Step into sophistication with this beautifully crafted 2944 Perry Homes design, nestled on a half acre lot with plenty of room to create your dream outdoor sanctuary. With 4 bedrooms, 3.5 bathrooms, and a rarely found 4-car garage (including a tandem bay for added flexibility), this home offers upscale living with smart, thoughtful touches throughout. The sellers spared no expense—adding spray foam insulation to the exterior walls & batts insulation to the interior walls for superior soundproofing and energy efficiency. Inside, you’ll be greeted by elegant trey ceilings in the entryway and primary suite, guiding you into a world of clean lines and custom finishes. The chef’s kitchen is truly a centerpiece, boasting an extended walk-in pantry, double stainless ovens, farmhouse sink, under-cabinet lighting, and a show-stopping herringbone brick backsplash with a pot filler that adds both flair and function. Entertain in the dedicated media room or unwind under the oversized covered patio with room for outdoor dining, lounging, and more. Design enthusiasts will fall for the sleek black window frames, floor-to-ceiling tiled bathrooms, and the tranquil standalone tub and frameless glass shower in the primary bath. With its active structural warranty, this home combines peace of mind with elevated living. Homes like this don’t come around often—schedule your private tour today!
Sold
Price Unknown
1434 Arezzo Ln, Rockwall, TX 75032
4beds
2,944sqft
Single Family Residence
Built in 2023
0.49 Acres Lot
$689,100 Zestimate®
$--/sqft
$3,814 Estimated rent
Home value
$689,100
$641,000 - $744,000
$3,814/mo
Zestimate® history
Owner options
List your home for rent
$3,814/mo
Rent Zestimate®
Find your next renter with Zillow Rental Manager. Plus, with online applications, you can quickly screen prospective tenants – for free.
$3,814/mo
Rent Zestimate®
Refinance and save
$660/mo
Est. payment
Refinancing to a lower rate could help reduce your monthly payments and save thousands over the life of the loan.
$660/mo
Est. payment
Explore your selling options
Work with a Zillow partner agent
Leverage their expertise and Zillow's premium Showcase listings to get your home seen by more buyers.
Get startedList with your own agent
Get your home in front of millions of buyers by listing it on Zillow.
Learn how to do itSell it yourself
Take full control of how buyers see your home on Zillow by listing For Sale by Owner (FSBO).
List your homeWhat's special
Clean linesGenerous lotOversized covered patioFloor-to-ceiling tiled bathroomsElegant trey ceilingsFarmhouse sinkDedicated media room
Zillow last checked:
Listing updated:
Listed by:
Spencer Hal 0752812 214-499-2522,
LPT Realty, LLC 877-366-2213
Bought with:
Benjamin Lewis
Regal, REALTORS
Source: NTREIS,MLS#: 20980375
Facts & features
Interior
Bedrooms & bathrooms
- Bedrooms: 4
- Bathrooms: 4
- Full bathrooms: 3
- 1/2 bathrooms: 1
Primary bedroom
- Features: Built-in Features, Dual Sinks, Double Vanity, Linen Closet, Separate Shower, Walk-In Closet(s)
- Level: First
- Dimensions: 14 x 17
Bedroom
- Features: Walk-In Closet(s)
- Level: First
- Dimensions: 13 x 11
Bedroom
- Features: Walk-In Closet(s)
- Level: First
- Dimensions: 13 x 11
Bedroom
- Features: Walk-In Closet(s)
- Level: First
- Dimensions: 13 x 11
Breakfast room nook
- Level: First
- Dimensions: 10 x 12
Dining room
- Level: First
- Dimensions: 18 x 11
Other
- Features: Built-in Features, Stone Counters
- Level: First
- Dimensions: 11 x 5
Other
- Features: Built-in Features
- Level: First
- Dimensions: 11 x 5
Half bath
- Level: Third
- Dimensions: 3 x 8
Kitchen
- Features: Built-in Features, Butler's Pantry, Kitchen Island, Pantry, Pot Filler, Stone Counters, Walk-In Pantry
- Level: First
- Dimensions: 17 x 15
Living room
- Features: Ceiling Fan(s), Fireplace
- Level: First
- Dimensions: 18 x 20
Media room
- Level: First
- Dimensions: 17 x 13
Office
- Level: First
- Dimensions: 10 x 12
Utility room
- Features: Built-in Features
- Level: First
- Dimensions: 8 x 8
Heating
- Central, Fireplace(s)
Cooling
- Central Air, ENERGY STAR Qualified Equipment
Appliances
- Included: Some Gas Appliances, Built-In Gas Range, Double Oven, Dishwasher, Gas Cooktop, Disposal, Gas Water Heater, Microwave, Plumbed For Gas
- Laundry: Washer Hookup, Gas Dryer Hookup, Laundry in Utility Room
Features
- Built-in Features, Double Vanity, High Speed Internet, Kitchen Island, Open Floorplan, Pantry, Smart Home, Cable TV, Vaulted Ceiling(s), Walk-In Closet(s), Wired for Sound
- Flooring: Carpet, Ceramic Tile, Tile
- Has basement: No
- Number of fireplaces: 1
- Fireplace features: Decorative, Gas Starter, Living Room
Interior area
- Total interior livable area: 2,944 sqft
Property
Parking
- Total spaces: 4
- Parking features: Garage Faces Front, Garage, Garage Door Opener, Tandem
- Attached garage spaces: 4
Features
- Levels: One
- Stories: 1
- Patio & porch: Covered
- Exterior features: Rain Gutters
- Pool features: None, Community
Lot
- Size: 0.49 Acres
- Dimensions: 130 x 170
- Features: Acreage, Irregular Lot, Sprinkler System
Details
- Parcel number: S4948000C0052000R
Construction
Type & style
- Home type: SingleFamily
- Architectural style: Detached
- Property subtype: Single Family Residence
Materials
- Foundation: Slab
- Roof: Shingle
Condition
- Year built: 2023
Utilities & green energy
- Sewer: Public Sewer
- Water: Public
- Utilities for property: Natural Gas Available, Sewer Available, Separate Meters, Water Available, Cable Available
Community & HOA
Community
- Features: Clubhouse, Fitness Center, Other, Park, Pool, Sidewalks, Tennis Court(s)
- Security: Security System Leased, Carbon Monoxide Detector(s), Fire Alarm
- Subdivision: Sonoma Verde
HOA
- Has HOA: Yes
- Services included: Maintenance Grounds
- HOA fee: $660 semi-annually
- HOA name: CCMC
- HOA phone: 972-210-7120
Location
- Region: Rockwall
Financial & listing details
- Tax assessed value: $649,842
- Annual tax amount: $14,250
- Date on market: 6/25/2025
- Cumulative days on market: 67 days
- Listing terms: Cash,Conventional,Other,VA Loan
- Exclusions: TV's. Refrigerator, Washer/Dryer
Price history
| Date | Event | Price |
|---|---|---|
| 9/15/2025 | Sold | -- |
Source: NTREIS #20980375 Report a problem | ||
| 9/10/2025 | Pending sale | $715,000$243/sqft |
Source: NTREIS #20980375 Report a problem | ||
| 8/30/2025 | Contingent | $715,000$243/sqft |
Source: NTREIS #20980375 Report a problem | ||
| 8/25/2025 | Price change | $715,000-2.7%$243/sqft |
Source: NTREIS #20980375 Report a problem | ||
| 8/7/2025 | Price change | $735,000-2.9%$250/sqft |
Source: NTREIS #20980375 Report a problem | ||
| 6/25/2025 | Listed for sale | $756,608+3.4%$257/sqft |
Source: NTREIS #20980375 Report a problem | ||
| 5/12/2023 | Sold | -- |
Source: NTREIS #20257606 Report a problem | ||
| 2/13/2023 | Pending sale | $731,900$249/sqft |
Source: NTREIS #20257606 Report a problem | ||
| 2/13/2023 | Listed for sale | $731,900$249/sqft |
Source: NTREIS #20257606 Report a problem | ||
Public tax history
| Year | Property taxes | Tax assessment |
|---|---|---|
| 2025 | $14,250 -5.9% | $649,842 -4.9% |
| 2024 | $15,138 +64.7% | $683,213 +64.9% |
| 2023 | $9,193 | $414,435 |
Find assessor info on the county website
Neighborhood: 75032
Nearby homes
- $789,700-- bd-- ba3.4k sqft1428 Arezzo Ln, Rockwall, TX 75032Off Market
- $710,0004 bd4 ba3.3k sqft1440 Arezzo Ln, Rockwall, TX 75032For Sale
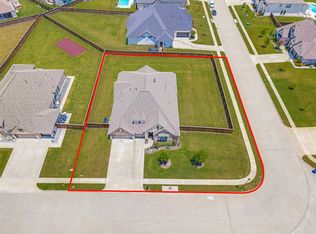
- $--4 bd5 ba3.4k sqft1516 Ripasso Way, Rockwall, TX 75032Sold
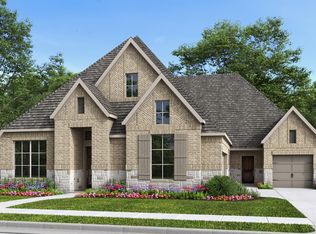
- $--5 bd7 ba4.9k sqft1433 Arezzo Ln, Rockwall, TX 75032Sold
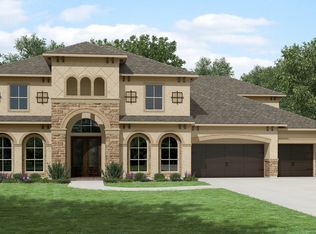
- $--4 bd5 ba4.4k sqft1427 Arezzo Ln, Rockwall, TX 75032Sold
- $--4 bd4 ba3.1k sqft1186 Livorno Dr, Rockwall, TX 75032Sold
- $959,500-- bd-- ba4.2k sqft1522 Ripasso Way, Rockwall, TX 75032Off Market
- $--4 bd4 ba3.4k sqft1422 Arezzo Ln, Rockwall, TX 75032Sold
Nearby schools
GreatSchools rating
- 9/10Sharon Shannon Elementary SchoolGrades: PK-6Distance: 4.5 mi
- 8/10Maurine Cain Middle SchoolGrades: 7-8Distance: 4.7 mi
- 7/10Rockwall-Heath High SchoolGrades: 9-12Distance: 6.1 mi
Schools provided by the listing agent
- Elementary: Sharon Shannon
- Middle: Cain
- High: Rockwall
- District: Rockwall ISD
Source: NTREIS. This data may not be complete. We recommend contacting the local school district to confirm school assignments for this home.
Get a cash offer in 3 minutes
Find out how much your home could sell for in as little as 3 minutes with a no-obligation cash offer.
Estimated market value
$689,100
Get a cash offer in 3 minutes
Find out how much your home could sell for in as little as 3 minutes with a no-obligation cash offer.
Estimated market value
$689,100
- Texas
- Rockwall County
- Rockwall
- 75032
- 1434 Arezzo Ln
