Introducing the Exquisite Executive Baytree residence, a masterpiece of luxury and elegance nestled in a serene cul-de-sac. This stunning home boasts an array of high-end features and finishes, including impressive 12-foot ceilings that create an airy and expansive atmosphere throughout the home, and crown molding that adds a touch of classic elegance to every room. Custom window shutters and blinds offer both privacy and style, while the pre-wired surround sound system provides high-quality audio in the living room, dining room, leisure room, cabana, and lanai area, perfect for entertaining or relaxing.
The formal living room is designed for sophistication, featuring a wet bar ideal for hosting gatherings, complete with a built-in wine rack and a wood-burning fireplace with a sophisticated granite trim, creating a cozy yet refined ambiance. The gourmet kitchen is a chef's dream, with granite countertops on the island, wet bar, and integral sink. A walk-in pantry with custom shelving ensures organized storage, and pendant lighting illuminates the bar area, adding a stylish touch.
The master suite exudes luxury with a stepped ceiling enhanced by rope lighting. The tile walk-in shower with seating and the six-foot Jacuzzi jetted Milano tub offer a spa-like experience. The leisure room is ready for entertainment, featuring an entertainment center perfect for your home theater setup. Mannington hardwood flooring in the den adds warmth and richness to the space.
Step outside to the outdoor oasis, where a custom pool with a heated spa features an Aqualink System, gas pool heater, and automated cleaning jet system for effortless maintenance. The summer kitchen, complete with a tile backsplash, gas grill, and Kohler sink, is perfect for alfresco dining. An outdoor gas fireplace adds warmth and charm to outdoor gatherings. This residence also includes a spacious 3-car garage, providing ample parking and storage space.
Experience the epitome of luxury living in this Executive Baytree residence, where every detail has been meticulously crafted to create a home of unparalleled beauty and comfort.
Sold for $982,000
$982,000
1434 Arundel Way, Melbourne, FL 32940
5beds
3,840sqft
Single Family Residence
Built in 2003
0.35 Acres Lot
$1,082,500 Zestimate®
$256/sqft
$5,143 Estimated rent
Home value
$1,082,500
$1.02M - $1.17M
$5,143/mo
Zestimate® history
Owner options
List your home for rent
$5,143/mo
Rent Zestimate®
Find your next renter with Zillow Rental Manager. Plus, with online applications, you can quickly screen prospective tenants – for free.
$5,143/mo
Rent Zestimate®
Refinance and save
$6,828/mo
Est. payment
Refinancing to a lower rate could help reduce your monthly payments and save thousands over the life of the loan.
$6,828/mo
Est. payment
Explore your selling options
Work with a Zillow partner agent
Leverage their expertise and Zillow's premium Showcase listings to get your home seen by more buyers.
Get startedList with your own agent
Get your home in front of millions of buyers by listing it on Zillow.
Learn how to do itSell it yourself
Take full control of how buyers see your home on Zillow by listing For Sale by Owner (FSBO).
List your homeWhat's special
Outdoor gas fireplaceCustom poolSummer kitchenMaster suiteEntertainment centerQuiet cul de sacPre-wired surround sound
Zillow last checked:
Listing updated:
Listed by:
Jack C Jeffcoat III 321-536-1461,
Ellingson Properties
Bought with:
Tiffany Score, 3527774
Denovo Realty
Source: Space Coast AOR,MLS#: 1019605
Facts & features
Interior
Bedrooms & bathrooms
- Bedrooms: 5
- Bathrooms: 4
- Full bathrooms: 3
- 1/2 bathrooms: 1
Primary bedroom
- Level: Main
- Area: 345
- Dimensions: 23.00 x 15.00
Bedroom 2
- Level: Main
- Area: 168
- Dimensions: 14.00 x 12.00
Bedroom 3
- Level: Main
- Area: 210
- Dimensions: 15.00 x 14.00
Bedroom 4
- Level: Main
- Area: 196
- Dimensions: 14.00 x 14.00
Bedroom 5
- Level: Main
- Area: 216
- Dimensions: 18.00 x 12.00
Dining room
- Level: Main
- Area: 216
- Dimensions: 18.00 x 12.00
Family room
- Level: Main
- Area: 360
- Dimensions: 20.00 x 18.00
Kitchen
- Level: Main
- Area: 323
- Dimensions: 19.00 x 17.00
Living room
- Level: Main
- Area: 288
- Dimensions: 18.00 x 16.00
Heating
- Natural Gas
Cooling
- Central Air
Appliances
- Included: Dishwasher, Disposal, Electric Cooktop, Electric Oven, Microwave, Refrigerator
- Laundry: Electric Dryer Hookup, Lower Level, Washer Hookup
Features
- Breakfast Bar, Breakfast Nook, Built-in Features, Butler Pantry, Ceiling Fan(s), Entrance Foyer, Guest Suite, His and Hers Closets, Kitchen Island, Open Floorplan, Pantry, Primary Bathroom -Tub with Separate Shower, Primary Downstairs, Split Bedrooms, Walk-In Closet(s), Wet Bar
- Flooring: Tile, Wood
- Number of fireplaces: 2
- Fireplace features: Electric, Gas
Interior area
- Total structure area: 5,291
- Total interior livable area: 3,840 sqft
Property
Parking
- Total spaces: 3
- Parking features: Garage, Garage Door Opener
- Garage spaces: 3
Features
- Levels: One
- Stories: 1
- Patio & porch: Front Porch, Patio, Screened
- Exterior features: Fire Pit, Outdoor Kitchen, Storm Shutters
- Has private pool: Yes
- Pool features: In Ground, Screen Enclosure, Waterfall
- Has spa: Yes
- Spa features: In Ground, Private
- Fencing: Back Yard,Wrought Iron
- Has view: Yes
- View description: Trees/Woods, Protected Preserve
Lot
- Size: 0.35 Acres
- Features: Many Trees, Sprinklers In Front, Sprinklers In Rear
Details
- Additional structures: Outdoor Kitchen
- Additional parcels included: 2623788
- Parcel number: 263622Sa0000l.00005.00
- Special conditions: Standard
Construction
Type & style
- Home type: SingleFamily
- Architectural style: Traditional
- Property subtype: Single Family Residence
Materials
- Block, Stone, Stucco
- Roof: Tile
Condition
- New construction: No
- Year built: 2003
Utilities & green energy
- Sewer: Public Sewer
- Water: Public
- Utilities for property: Cable Connected, Electricity Connected, Sewer Connected, Water Connected
Community & HOA
Community
- Security: Gated with Guard
- Subdivision: Arundel - Baytree PUD Phase 2 Stage 2
HOA
- Has HOA: Yes
- Amenities included: Gated, Management - Off Site, Park, Playground, Pool, Security, Tennis Court(s)
- Services included: Maintenance Grounds
- HOA fee: $95 annually
- HOA name: Baytreecdd.org
- HOA phone: 321-777-7575
Location
- Region: Melbourne
Financial & listing details
- Price per square foot: $256/sqft
- Tax assessed value: $898,840
- Annual tax amount: $13,218
- Date on market: 7/15/2024
- Listing terms: Cash,Conventional,FHA,VA Loan
- Road surface type: Asphalt
Price history
| Date | Event | Price |
|---|---|---|
| 12/10/2024 | Sold | $982,000-6.4%$256/sqft |
Source: Space Coast AOR #1019605 Report a problem | ||
| 12/10/2024 | Pending sale | $1,049,000-12.2%$273/sqft |
Source: Space Coast AOR #1019605 Report a problem | ||
| 11/5/2024 | Contingent | $1,195,000$311/sqft |
Source: Space Coast AOR #1019605 Report a problem | ||
| 7/15/2024 | Listed for sale | $1,195,000+63.9%$311/sqft |
Source: Space Coast AOR #1019605 Report a problem | ||
| 3/30/2018 | Sold | $729,000-5.2%$190/sqft |
Source: Space Coast AOR #800581 Report a problem | ||
| 2/7/2018 | Pending sale | $769,000$200/sqft |
Source: Charles Rutenberg Realty #800581 Report a problem | ||
| 12/16/2017 | Price change | $769,000+2.5%$200/sqft |
Source: Charles Rutenberg Realty #800581 Report a problem | ||
| 10/30/2017 | Price change | $749,900-3.2%$195/sqft |
Source: Re/Max Alternative Realty #786423 Report a problem | ||
| 8/8/2017 | Price change | $775,000-3.1%$202/sqft |
Source: Re/Max Alternative Realty #786423 Report a problem | ||
| 7/5/2017 | Price change | $800,000+0.1%$208/sqft |
Source: Re/Max Alternative Realty #786423 Report a problem | ||
| 6/16/2017 | Listed for sale | $799,000-22%$208/sqft |
Source: Re/Max Alternative Realty #786423 Report a problem | ||
| 8/10/2005 | Sold | $1,025,000+56.6%$267/sqft |
Source: Public Record Report a problem | ||
| 3/28/2003 | Sold | $654,400+602.9%$170/sqft |
Source: Public Record Report a problem | ||
| 10/2/2001 | Sold | $93,100$24/sqft |
Source: Public Record Report a problem | ||
Public tax history
| Year | Property taxes | Tax assessment |
|---|---|---|
| 2025 | $14,460 +5.9% | $898,840 -0.3% |
| 2024 | $13,649 +3.3% | $901,210 +3% |
| 2023 | $13,219 +6% | $874,970 +3% |
| 2022 | $12,476 +12.4% | $849,490 +30.6% |
| 2021 | $11,100 +4.1% | $650,280 +5.4% |
| 2020 | $10,666 -0.9% | $617,070 +1.3% |
| 2019 | $10,762 | $608,910 +4.7% |
| 2018 | $10,762 +1.4% | $581,330 +0.2% |
| 2017 | $10,608 +1.7% | $579,980 +13.7% |
| 2016 | $10,436 +5.1% | $510,180 +2.4% |
| 2015 | $9,929 +4.4% | $498,430 +10% |
| 2014 | $9,511 | $453,120 +6.5% |
| 2013 | -- | $425,540 +3.5% |
| 2012 | $7,234 +0.4% | $410,970 +0.5% |
| 2011 | $7,202 +0.9% | $408,760 -7.3% |
| 2010 | $7,138 -2.4% | $440,770 -8.1% |
| 2009 | $7,312 -13.7% | $479,820 -13.5% |
| 2008 | $8,476 -1.7% | $555,000 +8% |
| 2007 | $8,626 -20.1% | $514,000 -22.9% |
| 2005 | $10,800 +19% | $667,060 +33.4% |
| 2004 | $9,075 +510.8% | $500,200 +558.2% |
| 2003 | $1,486 +0% | $76,000 |
| 2002 | $1,485 +114.9% | $76,000 +113.5% |
| 2001 | $691 | $35,600 |
Find assessor info on the county website
Neighborhood: 32940
Nearby homes
- $788,6004 bd3 ba2.8k sqft1424 Arundel Way, Melbourne, FL 32940Off Market
- $1,000,0004 bd3 ba3k sqft1444 Arundel Way, Melbourne, FL 32940For Sale
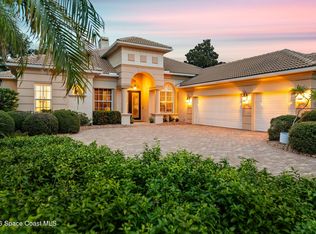
- $1,049,3003 bd4 ba4k sqft1435 Arundel Way, Melbourne, FL 32940Off Market

- $924,4004 bd3 ba3.2k sqft1425 Arundel Way, Melbourne, FL 32940Off Market
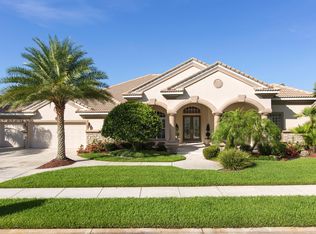
- $1,286,1005 bd4 ba4.1k sqft1445 Arundel Way, Melbourne, FL 32940Off Market
- $797,6003 bd3 ba2.8k sqft1414 Arundel Way, Melbourne, FL 32940Off Market
- $834,5004 bd3 ba3k sqft8152 Old Tramway Dr, Melbourne, FL 32940Off Market
- $976,3003 bd3 ba3.4k sqft1455 Arundel Way, Melbourne, FL 32940Off Market
Nearby schools
GreatSchools rating
- 10/10Quest Elementary SchoolGrades: PK-6Distance: 1.1 mi
- NADevereux HospitalGrades: K-12Distance: 1.3 mi
- 7/10Viera High SchoolGrades: PK,9-12Distance: 3.1 mi
Schools provided by the listing agent
- Elementary: Quest
- Middle: DeLaura
- High: Viera
Source: Space Coast AOR. This data may not be complete. We recommend contacting the local school district to confirm school assignments for this home.
Get a cash offer in 3 minutes
Find out how much your home could sell for in as little as 3 minutes with a no-obligation cash offer.
Estimated market value
$1,082,500
Get a cash offer in 3 minutes
Find out how much your home could sell for in as little as 3 minutes with a no-obligation cash offer.
Estimated market value
$1,082,500
- Florida
- Brevard County
- Melbourne
- 32940
- 1434 Arundel Way
