Welcome to your dream home! This beautifully appointed 3-bedroom, 3-bath Villa in Wilson County offers the perfect blend of luxury, comfort, and convenience. From the moment you step inside, you’ll notice the attention to detail and high-end upgrades that set this home apart. Interior Features include: Spacious Florida Room filled with natural light – ideal for relaxing or entertaining. California Closets and custom pull-out drawers for smart, stylish storage. Elegant crown molding and cased windows throughout. Designer light fixtures and thoughtfully placed accent wall in the primary bedroom add personality and charm. Gourmet kitchen with a farmhouse sink, double oven, and upgraded finishes. Exterior Features: Private, fenced backyard, low-maintenance exterior with manicured landscaping. The HOA maintains grounds, mowing, irrigation, and roof. Live like you’re on vacation every day with access to a clubhouse, resort-style pool, playground, fitness center, sidewalks, and scenic walking trails. This Waverly community is vibrant, friendly, and designed for your lifestyle. Whether you're downsizing, relocating, or simply looking for a home with premium features in a fantastic location, this Villa delivers. Don’t miss your chance to own this upgraded gem in one of Mt Juliet's most desirable communities. ***Buyer's take advantage of up to a $4800 credit when using our preferred lender, Alex Jimenez with Ross Mortgage. 615-243-3774***
Closed
$499,000
1434 Autumn Leaf Ln, Mount Juliet, TN 37122
3beds
2,258sqft
Townhouse, Residential, Condominium
Built in 2024
0.26 Acres Lot
$482,900 Zestimate®
$221/sqft
$2,594 Estimated rent
Home value
$482,900
$449,000 - $522,000
$2,594/mo
Zestimate® history
Owner options
List your home for rent
$2,594/mo
Rent Zestimate®
Find your next renter with Zillow Rental Manager. Plus, with online applications, you can quickly screen prospective tenants – for free.
$2,594/mo
Rent Zestimate®
Refinance and save
$3,119/mo
Est. payment
Refinancing to a lower rate could help reduce your monthly payments and save thousands over the life of the loan.
$3,119/mo
Est. payment
Explore your selling options
Work with a Zillow partner agent
Leverage their expertise and Zillow's premium Showcase listings to get your home seen by more buyers.
Get startedList with your own agent
Get your home in front of millions of buyers by listing it on Zillow.
Learn how to do itSell it yourself
Take full control of how buyers see your home on Zillow by listing For Sale by Owner (FSBO).
List your homeWhat's special
Private fenced backyardLow-maintenance exteriorCustom pull-out drawersFarmhouse sinkGourmet kitchenAccent wallSpacious florida room
Zillow last checked:
Listing updated:
Listed by:
Leslie Tubberville 615-294-3768,
Benchmark Realty, LLC
Bought with:
John Howes, 374928
Elam Real Estate
Source: RealTracs MLS as distributed by MLS GRID,MLS#: 2921253
Facts & features
Interior
Bedrooms & bathrooms
- Bedrooms: 3
- Bathrooms: 3
- Full bathrooms: 3
- Main level bedrooms: 2
Heating
- Central, Electric, Natural Gas
Cooling
- Central Air, Electric
Appliances
- Included: Double Oven, Cooktop, Dishwasher, Microwave
Features
- Open Floorplan, Pantry, Walk-In Closet(s), Kitchen Island
- Flooring: Carpet, Laminate, Tile
- Basement: None
Interior area
- Total structure area: 2,258
- Total interior livable area: 2,258 sqft
- Finished area above ground: 2,258
Property
Parking
- Total spaces: 2
- Parking features: Garage Faces Front
- Attached garage spaces: 2
Features
- Levels: Two
- Stories: 2
- Patio & porch: Porch, Covered, Patio
- Exterior features: Smart Lock(s)
- Pool features: Association
- Fencing: Back Yard
Lot
- Size: 0.26 Acres
Details
- Parcel number: 071M A 01900 001
- Special conditions: Standard
- Other equipment: Irrigation System
Construction
Type & style
- Home type: Townhouse
- Property subtype: Townhouse, Residential, Condominium
- Attached to another structure: Yes
Materials
- Brick
Condition
- New construction: No
- Year built: 2024
Utilities & green energy
- Sewer: Public Sewer
- Water: Public
- Utilities for property: Electricity Available, Natural Gas Available, Water Available, Underground Utilities
Community & HOA
Community
- Security: Security System
- Subdivision: Waverly Ph4
HOA
- Has HOA: Yes
- Amenities included: Clubhouse, Fitness Center, Playground, Pool, Sidewalks, Underground Utilities, Trail(s)
- Services included: Maintenance Grounds, Recreation Facilities
- HOA fee: $235 monthly
Location
- Region: Mount Juliet
Financial & listing details
- Price per square foot: $221/sqft
- Tax assessed value: $455,200
- Annual tax amount: $336
- Date on market: 6/21/2025
- Electric utility on property: Yes
Price history
| Date | Event | Price |
|---|---|---|
| 9/17/2025 | Sold | $499,000-1.2%$221/sqft |
Source:  RealTracs MLS as distributed by MLS GRID #2921253 Report a problem RealTracs MLS as distributed by MLS GRID #2921253 Report a problem | ||
| 8/17/2025 | Contingent | $505,000$224/sqft |
Source: RealTracs MLS as distributed by MLS GRID #2921253 Report a problem | ||
| 7/15/2025 | Price change | $505,000-1.9%$224/sqft |
Source: RealTracs MLS as distributed by MLS GRID #2921253 Report a problem | ||
| 7/3/2025 | Price change | $514,900-1.9%$228/sqft |
Source: RealTracs MLS as distributed by MLS GRID #2921253 Report a problem | ||
| 6/21/2025 | Listed for sale | $524,900$232/sqft |
Source: RealTracs MLS as distributed by MLS GRID #2921253 Report a problem | ||
Public tax history
| Year | Property taxes | Tax assessment |
|---|---|---|
| 2025 | $2,952 +779.6% | $113,800 +584.5% |
| 2024 | $336 | $16,625 |
| 2023 | $336 | $16,625 |
Find assessor info on the county website
Neighborhood: 37122
Nearby homes
- $582,700-- bd3 ba2.7k sqft1436 Autumn Leaf Ln, Mount Juliet, TN 37122Off Market
- $460,6252 bd2 ba1.7k sqft1438 Autumn Leaf Ln LOT 5832, Mount Juliet, TN 37122Sold

- $499,9993 bd3 ba2.2k sqft1432 Autumn Leaf Ln, Mount Juliet, TN 37122Sold
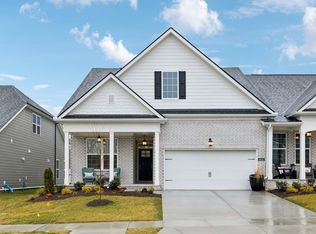
- $467,7103 bd3 ba2.1k sqft1426 Autumn Leaf Ln LOT 5862, Mount Juliet, TN 37122Sold

- $414,5782 bd2 ba1.7k sqft1421 Autumn Leaf Ln LOT 5611, Mount Juliet, TN 37122Sold
- $481,620-- bd3 ba2.6k sqft1429 Autumn Leaf Ln, Mount Juliet, TN 37122Sold
- $520,899-- bd3 ba2.7k sqft1431 Autumn Leaf Ln, Mount Juliet, TN 37122Sold
- $430,6102 bd2 ba2k sqft1349 Harmony Hill Ln, Mount Juliet, TN 37122Sold
Nearby schools
GreatSchools rating
- 8/10Stoner Creek Elementary SchoolGrades: PK-5Distance: 4.2 mi
- 7/10West Wilson Middle SchoolGrades: 6-8Distance: 4.7 mi
- 8/10Mt. Juliet High SchoolGrades: 9-12Distance: 3.9 mi
Schools provided by the listing agent
- Elementary: Stoner Creek Elementary
- Middle: West Wilson Middle School
- High: Mt. Juliet High School
Source: RealTracs MLS as distributed by MLS GRID. This data may not be complete. We recommend contacting the local school district to confirm school assignments for this home.
Get a cash offer in 3 minutes
Find out how much your home could sell for in as little as 3 minutes with a no-obligation cash offer.
Estimated market value
$482,900
Get a cash offer in 3 minutes
Find out how much your home could sell for in as little as 3 minutes with a no-obligation cash offer.
Estimated market value
$482,900
- Tennessee
- Wilson County
- Mount Juliet
- 37122
- 1434 Autumn Leaf Ln
Nearby cities
Nearby zip codes
Other Mount Juliet Topics
