Skip main navigation
Closed
  • $486,000

    1434 Belmont Ave SW, Atlanta, GA 30310

    3beds
    1,566sqft
    Single Family Residence, Residential
    Built in 1920
    6,499 Square Feet Lot
    $486,000 Zestimate®
    $310/sqft
    $2,779 Estimated rent

    Home value

    $486,000

    $457,000 - $515,000

    $2,779/mo

    Zestimate® history
    Loading
    Loading...

    Owner options

    List your home for rent

    $2,779/mo

    Rent Zestimate®

    Find your next renter with Zillow Rental Manager. Plus, with online applications, you can quickly screen prospective tenants – for free.

    Learn more

    $2,779/mo

    Rent Zestimate®

    Refinance and save

    $2,990/mo

    Est. payment

    Refinancing to a lower rate could help reduce your monthly payments and save thousands over the life of the loan.

    See today's rates

    $2,990/mo

    Est. payment

    Explore your selling options

    Work with a Zillow partner agent

    Leverage their expertise and Zillow's premium Showcase listings to get your home seen by more buyers.

    Get started

    List with your own agent

    Get your home in front of millions of buyers by listing it on Zillow.

    Learn how to do it

    Sell it yourself

    Take full control of how buyers see your home on Zillow by listing For Sale by Owner (FSBO).

    List your home

    What's special

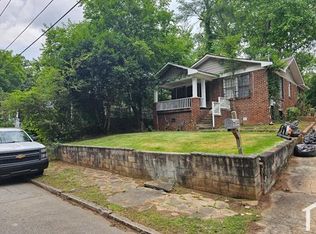
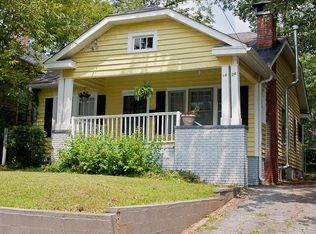
    Before you notice the updated kitchen or the renovated baths, you'll notice something else, this house still feels like itself. Authentic 1920s character that wasn't stripped away. Original Mantle with restored fireplace that actually works. Hardwood Floors throughout. Built ins with real functionality. The bones of its era and the updates of today. All in a community that truly is a Community. Long before open floor plans and builder grade finishes became the norm, homes were designed with craftsmanship, personality, and a sense of permanence. This is what it looks like when a family actually lives in a 100 year old home instead of just flipping it. This master on main, two story layout greets you with charm and character at every turn, starting with the quintessential front porch and curb appeal. Inside, the floorplan immediately strikes a balance that many buyers are looking for. The living room, dining room and kitchen each maintain their own identity and purpose, yet remain connected in a way that encourages everyday living and entertaining. One of the home's most distinctive touches is the custom built-ins, a feature so good it's prevalent in both the dining room and living room, giving the architecture a cohesive, intentional feel. The living room centers around an original fireplace mantle that's been thoughtfully refurbished into a working gas fireplace, a rare find in this neighborhood where so many historic homes have fireplaces that no longer function. The kitchen brings in deep navy cabinetry, a patterned tile backsplash, gas range, the detail of a stained glass transom window and a charming casement style window that opens out, perfect for keeping a few potted herbs or plants thriving with natural airflow. It's the small details, but ones that adds personality and function in equal measure. A primary suite on the main level offers space and a spa-style bathroom with a freestanding separate tub, an oversized walk in marble shower, double vanity and additional storage space. An additional bedroom and half bathroom on the main level, an upstairs loft space adding flexibility for a home office or creative space, a separate upstairs bedroom with access to a private balcony and an upstairs bathroom round out the floorplan, giving everyone room to spread out. Outside, the fenced backyard is private and functional, complete with an electronic entry gate and a detached shed for extra storage. It's a low-maintenance outdoor space that still feels like your own retreat. And it’s already set up with your EV charging needs. Practical updates matter too: the roof is four years old and the HVAC system is five years old, meaning the big ticket items are already handled. This home offers history, comfort, and modern updates rolled into one, without asking its new owner to take on a project list. Location wise, this one is hard to beat. You're a short distance from the Atlanta Beltline, and Capitol View itself is buzzing with momentum. The Guild, a new neighborhood development, will soon bring a local grocer offering fresh, affordable food right at your doorstep, along with three new restaurant spaces from local businesses serving everything from quick bites to special occasion dinners. The Koncept House has already opened as a community hub featuring a food hall, Pilates studio, clothing boutique, and creative spaces. Perkerson Park is just a block away with a playground, splash pad, tennis courts, disc golf course, nature trail and more. What really sets Capitol View apart, though, is the community itself. Neighbors know each other here. They look out for one another, and they gather monthly for First Fridays, a resident-driven tradition that brings people together and builds genuine connection. Add in Lee + White foodhall plus major nearby developments like the West End Mall revitalization, Murphy's Crossing and Oakland City Exchange, and it's clear this neighborhood's is the best and only getting better.

    Zillow last checked:

    Listing updated:

    Listed by:

    Tristain Yankosky O'Donnell,

    Engel & Volkers Atlanta 404-845-7724

    Bought with:

    Sara Oliveto, 421687

    Ansley Real Estate

    Source: FMLS GA,MLS#: 7752365MLS Logo

    Facts & features

    Interior

    Bedrooms & bathrooms
    • Bedrooms: 3
    • Bathrooms: 3
    • Full bathrooms: 2
    • 1/2 bathrooms: 1
    • Main level bathrooms: 1
    • Main level bedrooms: 2
    Rooms
    • Room types: Loft, Other
    Primary bedroom
    • Features: Master on Main, Split Bedroom Plan
    • Level: Master on Main, Split Bedroom Plan
    Bedroom
    • Features: Master on Main, Split Bedroom Plan
    Primary bathroom
    • Features: Double Vanity, Separate Tub/Shower, Soaking Tub
    Dining room
    • Features: Separate Dining Room
    Kitchen
    • Features: Cabinets Other, Cabinets Stain, Kitchen Island, Pantry, Stone Counters, View to Family Room
    Heating
    • Central
    Cooling
    • Ceiling Fan(s), Central Air
    Appliances
    • Included: Dishwasher, Disposal, Dryer, Gas Range, Gas Water Heater, Range Hood, Refrigerator, Washer
    • Laundry: Main Level
    Features
    • Bookcases, Crown Molding, Double Vanity, High Ceilings 10 ft Main, Recessed Lighting
    • Flooring: Hardwood
    • Windows: None
    • Basement: Crawl Space
    • Attic: Pull Down Stairs
    • Number of fireplaces: 1
    • Fireplace features: Gas Starter, Living Room
    • Common walls with other units/homes: No Common Walls
    Interior area
    • Total structure area: 1,566
    • Total interior livable area: 1,566 sqft
    • Finished area above ground: 1,566

    Property

    Parking
    • Total spaces: 4
    • Parking features: Driveway
    • Has uncovered spaces: Yes
    Accessibility
    • Accessibility features: None
    Features
    • Levels: One and One Half
    • Stories: 1
    • Patio & porch: Covered, Front Porch
    • Exterior features: Balcony, Storage, No Dock
    • Pool features: None
    • Spa features: None
    • Fencing: Back Yard
    • Has view: Yes
    • View description: Other
    • Waterfront features: None
    • Body of water: None
    Lot
    • Size: 6,499 Square Feet
    • Features: Back Yard, Front Yard, Level
    Details
    • Additional structures: Shed(s)
    • Parcel number: 14 010500120647
    • Other equipment: None
    • Horse amenities: None

    Construction

    Type & style
    • Home type: SingleFamily
    • Architectural style: Bungalow,Craftsman
    • Property subtype: Single Family Residence, Residential
    Materials
    • HardiPlank Type
    • Foundation: Brick/Mortar, Pillar/Post/Pier
    • Roof: Shingle
    Condition
    • Updated/Remodeled
    • New construction: No
    • Year built: 1920

    Utilities & green energy

    • Electric: None
    • Sewer: Public Sewer
    • Water: Public
    • Utilities for property: Cable Available, Electricity Available, Natural Gas Available, Phone Available, Sewer Available, Underground Utilities, Water Available
    Green energy
    • Energy efficient items: None
    • Energy generation: None

    Community & HOA

    Community
    • Features: Near Beltline, Near Public Transport, Near Schools, Near Shopping, Near Trails/Greenway, Park, Playground, Restaurant, Sidewalks, Street Lights, Tennis Court(s)
    • Security: Security System Owned, Smoke Detector(s)
    • Subdivision: Capitol View
    HOA
    • Has HOA: No
    Location
    • Region: Atlanta

    Financial & listing details

    • Price per square foot: $310/sqft
    • Tax assessed value: $315,000
    • Annual tax amount: $2,572
    • Date on market: 6/16/2026
    • Cumulative days on market: 2 days
    • Listing terms: 1031 Exchange,Cash,Conventional,FHA,VA Loan
    • Electric utility on property: Yes
    • Road surface type: Other

    Price history

    DateEventPrice
    7/2/2026Sold$486,000+8%$310/sqft
    Source: FMLS GA #7752365 Report a problem
    6/19/2026Pending sale$450,000$287/sqft
    Source: GAMLS #10786901 Report a problem
    6/16/2026Listed for sale$450,000+324.9%$287/sqft
    Source: FMLS GA #7752365 Report a problem
    12/28/2007Sold$105,900+21.7%$68/sqft
    Source: Public Record Report a problem
    10/17/2007Sold$87,000-52.7%$56/sqft
    Source: Public Record Report a problem
    9/13/2002Sold$183,900+635.6%$117/sqft
    Source: Public Record Report a problem
    3/15/2001Sold$25,000+78.6%$16/sqft
    Source: Public Record Report a problem
    5/19/1999Sold$14,000$9/sqft
    Source: Public Record Report a problem

    Public tax history

    YearProperty taxesTax assessment
    2024$2,619 +132.6%$126,000 -8.1%
    2023$1,126 -43.8%$137,160 +33.7%
    2022$2,002 +261%$102,600 +47.2%
    2021$555 -81.9%$69,720 -5.8%
    2020$3,064 +482.2%$74,000
    2019$526 $74,000 -18.9%
    2018$526 $91,200 +284.5%
    2017$526 +1.7%$23,720
    2016$517 +0.9%$23,720
    2015$513 +1201.2%$23,720
    2014$39 +8.1%$23,720 +11%
    2013$36 -2.6%$21,360
    2012$37 $21,360 -41.5%
    2011-- $36,520 -28.8%
    2010$1,198 $51,280
    2009-- $51,280 -28.2%
    2008-- $71,380 -19.1%
    2007$595 $88,200 +18.4%
    2005-- $74,480
    2004$2,261 -3.4%$74,480
    2003$2,340 $74,480
    Find assessor info on the county website

    Neighborhood: Capitol View

    Nearby schools

    GreatSchools rating
    Schools provided by the listing agent
    • Elementary: T. J. Perkerson
    • Middle: Sylvan Hills
    • High: G.W. Carver

    Source: FMLS GA. This data may not be complete. We recommend contacting the local school district to confirm school assignments for this home.

    Get a cash offer in 3 minutes
    Find out how much your home could sell for in as little as 3 minutes with a no-obligation cash offer.
    Estimated market value
    $486,000
    Get a cash offer in 3 minutes
    Find out how much your home could sell for in as little as 3 minutes with a no-obligation cash offer.
    Estimated market value
    $486,000