Deep South Home Construction build. Flipper Bend is a new gated community tucked into an untouched portion of Signal Mountain, TN. Enter through the Gate House and find yourself immersed in a local community unlike anything else in Chattanooga. Each property is thoughtfully designed to harmonize with nature. Storybook views of the Tennessee valley, historic Cumberland plateau and surrounding areas abound. The community is perched high above the crowd below, allowing you to breathe, relax, and become one with the wonder surrounding you. Carefully planned hiking and biking paths meander for miles while an elevated community center with gorgeous brow views will entertain and relax you year around. Come discover why Flipper Bend is a one-of-kind mountain living in a highly desirable development. Signal Mountain School Zone and minutes to shopping, Chattanooga Airport and downtown dining.
New construction
$1,899,000
1434 Bent Hickory Rd Unit 135, Signal Mountain, TN 37377
4beds
4,387sqft
Single Family Residence
Built in 2026
0.9 Acres Lot
$1,864,900 Zestimate®
$433/sqft
$250/mo HOA
What's special
- 12 days |
- 532 |
- 24 |
Zillow last checked:
Listing updated:
Listed by:
Travis Close 423-488-1882,
Real Estate Partners Chattanooga LLC 423-886-6577
Source: Greater Chattanooga Realtors,MLS#: 1540198
Facts & features
Interior
Bedrooms & bathrooms
- Bedrooms: 4
- Bathrooms: 4
- Full bathrooms: 3
- 1/2 bathrooms: 1
Primary bedroom
- Level: First
Bedroom
- Level: Second
Bedroom
- Level: Second
Primary bathroom
- Level: First
Bathroom
- Level: Second
Other
- Level: First
Dining room
- Level: First
Family room
- Level: First
Great room
- Level: First
Kitchen
- Level: First
Laundry
- Level: First
Laundry
- Level: Second
Office
- Level: Second
Heating
- Central, Electric
Cooling
- Central Air, Ceiling Fan(s), Electric
Appliances
- Included: Dishwasher
- Laundry: Inside, Laundry Room, Main Level, Upper Level
Features
- Ceiling Fan(s), Eat-in Kitchen, Pantry, Soaking Tub, Storage, Walk-In Closet(s), Separate Shower, En Suite, Steam Shower, Breakfast Nook, Separate Dining Room
- Flooring: Tile
- Windows: Insulated Windows, Vinyl Frames
- Basement: None
- Number of fireplaces: 3
- Fireplace features: Gas Starter, Gas Log, Great Room, Living Room, Outside, Other
Interior area
- Total structure area: 4,387
- Total interior livable area: 4,387 sqft
- Finished area above ground: 4,387
Property
Parking
- Total spaces: 3
- Parking features: Driveway, Garage, Garage Faces Side, Kitchen Level
- Attached garage spaces: 3
Features
- Levels: Two
- Stories: 2
- Patio & porch: Covered, Patio, See Remarks
- Exterior features: Private Yard, Rain Gutters
Lot
- Size: 0.9 Acres
- Dimensions: 130 x 300 x 130 x 300
- Features: Level, Wooded
Details
- Parcel number: 072e A 049
Construction
Type & style
- Home type: SingleFamily
- Architectural style: Contemporary
- Property subtype: Single Family Residence
Materials
- Brick, Vinyl Siding
- Foundation: Block, Concrete Perimeter
- Roof: Asphalt,Shingle
Condition
- Under Construction
- New construction: Yes
- Year built: 2026
Details
- Builder name: Deep South Custom Homes
Utilities & green energy
- Sewer: Septic Tank
- Water: Public
- Utilities for property: Electricity Connected, Natural Gas Available, Water Connected
Community & HOA
Community
- Features: Clubhouse, Other, Pool
- Security: Gated Community, Smoke Detector(s)
- Subdivision: Flipper Bend
HOA
- Has HOA: Yes
- Amenities included: Clubhouse, Gated, Jogging Path, Meeting Room, Pool, Party Room, Snow Removal, Trail(s)
- Services included: Snow Removal
- HOA fee: $250 monthly
Location
- Region: Signal Mountain
Financial & listing details
- Price per square foot: $433/sqft
- Annual tax amount: $947
- Date on market: 8/6/2026
- Listing terms: Cash,Conventional,FHA,VA Loan
- Road surface type: Asphalt, Paved
Estimated market value
$1,864,900
$1.77M - $1.96M
$5,228/mo
Price history
| Date | Event | Price |
|---|---|---|
| 8/6/2026 | Listed for sale | $1,899,000+926.5%$433/sqft |
Source: Greater Chattanooga Realtors #1540198 Report a problem | ||
| 1/3/2025 | Sold | $185,000$42/sqft |
Source: Greater Chattanooga Realtors #1505148 Report a problem | ||
Public tax history
Tax history is unavailable.
Monthly payment
Est. payment
Payment breakdown
Explore the cost of this home by adjusting the details. Changes won't be saved.Climate risks
Neighborhood: 37377
Nearby schools
GreatSchools rating
- 9/10Nolan Elementary SchoolGrades: PK-5Distance: 7.3 mi
- 9/10Signal Mountain Middle/High SchoolGrades: 6-12Distance: 7.6 mi
Schools provided by the listing agent
- Elementary: Nolan Elementary
- Middle: Red Bank Middle
- High: Red Bank High School
Source: Greater Chattanooga Realtors. This data may not be complete. We recommend contacting the local school district to confirm school assignments for this home.
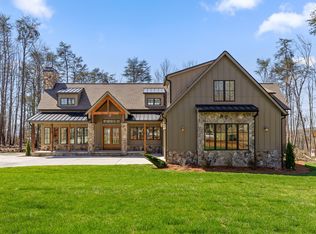
- $1,586,8604 bd5 ba3.8k sqft1462 Bent Hickory Rd LOT 134, Signal Mountain, TN 37377Sold
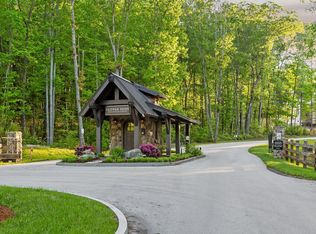
- $185,0000.9 acres1462 Bent Hickory Rd, Signal Mountain, TN 37377Sold
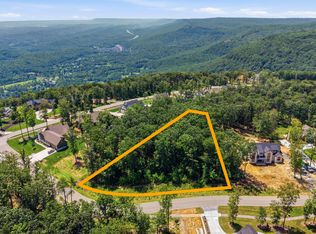
- $260,0001.3 acres1402 Bent Hickory Rd #136, Signal Mountain, TN 37377Lot/Land
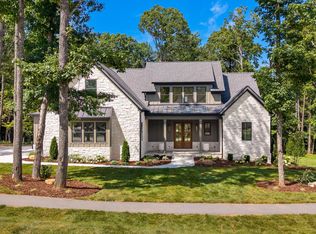
- $1,592,4265 bd5 ba4.1k sqft1447 Bent Hickory Rd #90, Signal Mountain, TN 37377Sold
- $1,557,8634 bd5 ba4k sqft1473 Bent Hickory Rd #91, Signal Mountain, TN 37377Sold
- $204,2501.34 acres1401 Bent Hickory Rd #88, Signal Mountain, TN 37377Sold
- $1,599,0004 bd5 ba3.7k sqft8525 Bear Paw Trl #99, Signal Mountain, TN 37377Sold
- $1,311,900-- bd-- ba3.4k sqft8493 Mountain Laurel Trl, Signal Mountain, TN 37377Off Market
A local agent can set up tours, give advice and negotiate with sellers.
Similar homes
- $2,450,0004 bd6 ba3.9k sqft8044 Mountain Laurel Trl #8, Signal Mountain, TN 37377For Sale
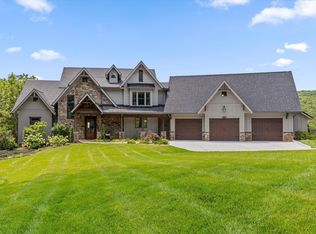 MLS ID #1539641, Travis Close. Greater Chattanooga Realtors
 - $2,750,0006 bd6 ba5.1k sqft8008 Mountain Laurel Trl, Signal Mountain, TN 37377For Sale
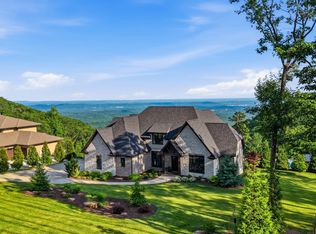 MLS ID #1536715, Jay Robinson. Greater Chattanooga Realtors
 - $1,250,0005 bd5 ba3.6k sqft8293 Mountain Laurel Trl, Signal Mountain, TN 37377For Sale
 MLS ID #1529988, Rachel Bettis. Greater Chattanooga Realtors
 - $990,0004 bd4 ba3.9k sqft2318 Little Bend Rd, Signal Mountain, TN 37377For Sale
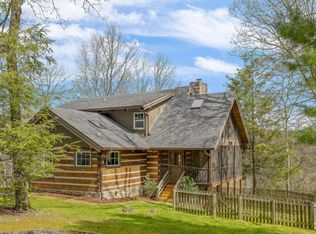 MLS ID #1532548, Theresa Craig. Greater Chattanooga Realtors
 - $1,550,0006 bd6 ba6.3k sqft4 Saint Ives Way, Signal Mountain, TN 37377For SaleMLS ID #1539788, Robert W Moss. Greater Chattanooga Realtors
- $1,175,0003 bd5 ba4k sqft4073 Windtree Dr, Signal Mountain, TN 37377For SaleMLS ID #1538912, Sarah Brandt. Greater Chattanooga Realtors
- $1,249,0004 bd4 ba3.9k sqft7524 Sawyer Pike, Signal Mountain, TN 37377New ConstructionMLS ID #1526178, Karla J Thompson. Greater Chattanooga Realtors
- $1,495,0005 bd6 ba4.8k sqft506 Timberlinks Dr, Signal Mountain, TN 37377For SaleMLS ID #1532966, Sherry Lawrence. Greater Chattanooga Realtors
- $1,250,0004 bd5 ba3.8k sqft7558 Sawyer Rd, Signal Mountain, TN 37377New ConstructionMLS ID #1522408, Karla J Thompson. Greater Chattanooga Realtors
- $1,375,0004 bd5 ba5.1k sqft25 Ridgerock Dr, Signal Mountain, TN 37377For SaleMLS ID #1534461, Kim Mirabella. Greater Chattanooga Realtors
- $1,475,0004 bd4 ba3.5k sqft466 N Crest Rd, Chattanooga, TN 37404For SaleMLS ID #1540704, Joal Henke. Greater Chattanooga Realtors
- $1,750,0005 bd4 ba5.4k sqft2419 Welch Rd, Soddy Daisy, TN 37379For SaleMLS ID #1536431, Jay Robinson. Greater Chattanooga Realtors
- $1,150,0004 bd4 ba3.7k sqft1825 Sawyer Farms Ln, Signal Mountain, TN 37377New ConstructionMLS ID #1535968, Todd Henon. Greater Chattanooga Realtors
- $1,100,0004 bd4 ba4.5k sqft10 Pebble Ln, Signal Mountain, TN 37377For SaleMLS ID #1536284, Travis Close. Greater Chattanooga Realtors
- $999,9994 bd4 ba3.8k sqft308 Creekshire Dr, Signal Mountain, TN 37377For SaleMLS ID #1534132, Jenna Flynn. Greater Chattanooga Realtors
- $1,298,5003 bd2 ba2.8k sqft354 Mountain Farms Rd, Signal Mountain, TN 37377For SaleMLS ID #1538164, Timothy Cobb. Greater Chattanooga Realtors
- $990,0004 bd4 ba3.5k sqft3520 Sweetshrub Way, Signal Mountain, TN 37377For SaleMLS ID #1537525, Tatiana Hall. Greater Chattanooga Realtors
- $1,150,0003 bd3 ba3.5k sqft921 Rose Marie Ct, Soddy Daisy, TN 37379For SaleMLS ID #1536023, Linda Brock. Greater Chattanooga Realtors
- $1,750,0005 bd6 ba5.3k sqft1108 W River Hills Dr, Chattanooga, TN 37415For SaleMLS ID #1531422, Ryan May. Greater Chattanooga Realtors
- $1,150,0004 bd5 ba3.1k sqft2286 Morning Mist Ln, Signal Mountain, TN 37377New ConstructionMLS ID #1532167, Kadi C Brown. Greater Chattanooga Realtors
