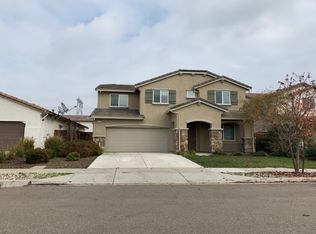
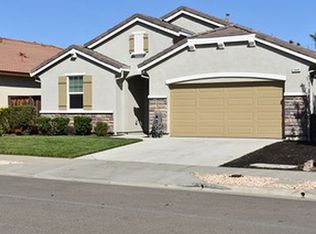
Enjoy this 4-year old Summer Lakes one-story home. Open floor plan is approximately 1942 square feet with 3 spacious bedrooms, 2 baths and a den that could easily be a 4th bedroom. Kitchen is upgraded with Stainless Steel appliances, expansive cabinetry, granite counters and a large granite counter island with sink and even more counter space for great entertaining. Living Room/Dining Room is combined for one large Great Room. Master Suite and all bedrooms have walk-in closets. There are ceiling fans in Living Room, Master and Den. Includes indoor laundry and over-sized garage with built-in upper storage shelves. Back yard has covered patio and also includes additional cement areas and dog run. Tile roof.
This property is not currently displayed as for sale or rent on Zillow. This may be different from what's on other websites or public sources.