Over $65,000 in new landscaping with beautiful trees, stamped concrete patios, a brand new deck and basketball court! This absolutely stunning home with 4100 sq ft offers top-of-the-line upgrades throughout. Recent UPDATES include; new boiler, updated electrical panel with transfer switch for generator, new windows, gutters, water line to the street, underground sprinkling and MORE! Step into the custom cherry kitchen boasting exquisite granite countertops, a unique tile backsplash, and high-end appliances. Brazilian cherry floors add warmth and sophistication to the space. The main living area features an open vaulted ceiling and a striking stone two-sided fireplace. Featuring 2 full kitchens you can invite the in-laws to move in with you! Or have Multi-generational living space! Additional .45 acres is available for purchase with this home for a total of 1.41 acres including a new basketball court. Experience the seamless blend of indoor and outdoor living in this beautifully crafted oasis and landscaped wooded grounds in a private cul-de-sac setting
Sold
$489,000
1434 Bowdoin St SE, Kentwood, MI 49508
5beds
4,169sqft
Single Family Residence
Built in 1986
0.96 Acres Lot
$534,000 Zestimate®
$117/sqft
$4,167 Estimated rent
Home value
$534,000
$507,000 - $566,000
$4,167/mo
Zestimate® history
Owner options
List your home for rent
$4,167/mo
Rent Zestimate®
Find your next renter with Zillow Rental Manager. Plus, with online applications, you can quickly screen prospective tenants – for free.
$4,167/mo
Rent Zestimate®
Refinance and save
$3,143/mo
Est. payment
Refinancing to a lower rate could help reduce your monthly payments and save thousands over the life of the loan.
$3,143/mo
Est. payment
Explore your selling options
Work with a Zillow partner agent
Leverage their expertise and Zillow's premium Showcase listings to get your home seen by more buyers.
Get startedList with your own agent
Get your home in front of millions of buyers by listing it on Zillow.
Learn how to do itSell it yourself
Take full control of how buyers see your home on Zillow by listing For Sale by Owner (FSBO).
List your homeWhat's special
Zillow last checked:
Listing updated:
Listed by:
Amanda Stickney 616-808-9815,
Polaris Real Estate LLC
Bought with:
Lisa A Groesser, 6501427390
Polaris Real Estate LLC
Source: MichRIC,MLS#: 24018300
Facts & features
Interior
Bedrooms & bathrooms
- Bedrooms: 5
- Bathrooms: 4
- Full bathrooms: 4
- Main level bedrooms: 2
Heating
- Baseboard, Hot Water
Cooling
- Window Unit(s)
Appliances
- Included: Dishwasher, Disposal, Dryer, Microwave, Oven, Range, Refrigerator, Washer
- Laundry: Gas Dryer Hookup, In Basement, Laundry Room, Lower Level, Washer Hookup
Features
- Ceiling Fan(s), Guest Quarters, Pantry
- Flooring: Carpet, Ceramic Tile, Tile, Wood
- Windows: Skylight(s), Screens, Insulated Windows, Garden Window, Window Treatments
- Basement: Full,Walk-Out Access
- Number of fireplaces: 3
- Fireplace features: Den, Family Room, Gas Log, Kitchen, Living Room, Recreation Room
Interior area
- Total structure area: 2,354
- Total interior livable area: 4,169 sqft
- Finished area below ground: 0
Property
Parking
- Total spaces: 2
- Parking features: Additional Parking, Attached, Garage Door Opener
- Garage spaces: 2
Features
- Stories: 2
- Exterior features: Play Equipment
Lot
- Size: 0.96 Acres
- Dimensions: 83 x 153 x 289 x 129 x 183
- Features: Wooded, Rolling Hills, Cul-De-Sac, Ground Cover, Shrubs/Hedges
Details
- Additional structures: Shed(s)
- Parcel number: 411832251046
- Zoning description: Residential
Construction
Type & style
- Home type: SingleFamily
- Property subtype: Single Family Residence
Materials
- Brick, Stone, Wood Siding
- Roof: Composition,Rubber
Condition
- New construction: No
- Year built: 1986
Utilities & green energy
- Sewer: Public Sewer
- Water: Public
- Utilities for property: Phone Available, Natural Gas Available, Electricity Available, Cable Available, Phone Connected, Natural Gas Connected, Cable Connected
Community & HOA
Location
- Region: Kentwood
Financial & listing details
- Price per square foot: $117/sqft
- Tax assessed value: $94,150
- Annual tax amount: $3,039
- Date on market: 4/18/2024
- Listing terms: Cash,FHA,VA Loan,Conventional
- Electric utility on property: Yes
- Road surface type: Paved
Price history
| Date | Event | Price |
|---|---|---|
| 11/15/2024 | Sold | $489,000$117/sqft |
Source:  MichRIC #24018300 Report a problem MichRIC #24018300 Report a problem | ||
| 10/11/2024 | Pending sale | $489,000$117/sqft |
Source: MichRIC #24018300 Report a problem | ||
| 10/7/2024 | Price change | $489,000-2%$117/sqft |
Source: MichRIC #24018300 Report a problem | ||
| 5/29/2024 | Price change | $499,000-5%$120/sqft |
Source: MichRIC #24018300 Report a problem | ||
| 4/18/2024 | Listed for sale | $525,000+252.3%$126/sqft |
Source: MichRIC #24018300 Report a problem | ||
| 7/3/2012 | Sold | $149,000$36/sqft |
Source: Public Record Report a problem | ||
| 4/28/2012 | Listed for sale | $149,000$36/sqft |
Source: Greenridge Realty Inc. #12018719 Report a problem | ||
Public tax history
| Year | Property taxes | Tax assessment |
|---|---|---|
| 2025 | $3,944 | $251,700 +39.6% |
| 2024 | -- | $180,300 +31% |
| 2021 | $3,180 | $137,600 +9.8% |
| 2020 | $3,180 +2.2% | $125,300 +8.7% |
| 2019 | $3,112 | $115,300 +14.8% |
| 2018 | -- | $100,400 +14.5% |
| 2017 | $2,937 | $87,700 +3.4% |
| 2016 | $2,937 | $84,800 |
| 2015 | $2,937 +3.6% | $84,800 +12.2% |
| 2013 | $2,834 | $75,600 +5.7% |
| 2011 | -- | $71,500 -15.7% |
| 2010 | -- | $84,800 -6.5% |
| 2009 | -- | $90,700 -11.1% |
| 2007 | -- | $102,000 +2.8% |
| 2006 | -- | $99,262 +3.7% |
| 2005 | -- | $95,721 +3.3% |
| 2004 | -- | $92,664 +6.2% |
| 2002 | -- | $87,237 +3.2% |
| 2001 | -- | $84,532 |
Find assessor info on the county website
Neighborhood: 49508
Nearby homes
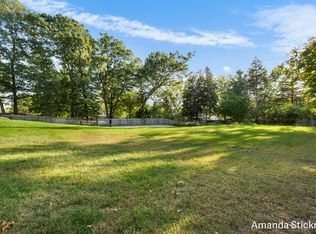
- $455,6520.45 Acres1410 Bowdoin St SE, Kentwood, MI 49508Sold
- $367,0003 bd2 ba-- sqft1411 Bowdoin St SE, Kentwood, MI 49508Off Market
- $280,5004 bd1 ba1.3k sqft1441 Brookmark St SE, Kentwood, MI 49508Sold
- $230,0003 bd1 ba1.3k sqft1421 Brookmark St SE, Kentwood, MI 49508Sold

- $319,3003 bd2 ba1.9k sqft1431 Brookmark St SE, Kentwood, MI 49508Off Market
- $305,9003 bd2 ba-- sqft1451 Brookmark St SE, Kentwood, MI 49508Off Market
- $255,1423 bd1 ba1k sqft1411 Brookmark St SE, Kentwood, MI 49508Sold
- $547,8005 bd3 ba-- sqft1435 Bowdoin St SE, Kentwood, MI 49508Off Market
Nearby schools
GreatSchools rating
- 5/10Brookwood ElementaryGrades: PK-5Distance: 0.1 mi
- 4/10Valleywood Middle SchoolGrades: 6-8Distance: 0.6 mi
- 5/10East Kentwood High SchoolGrades: 10-12Distance: 1.1 mi
Get a cash offer in 3 minutes
Find out how much your home could sell for in as little as 3 minutes with a no-obligation cash offer.
Estimated market value
$534,000
Get a cash offer in 3 minutes
Find out how much your home could sell for in as little as 3 minutes with a no-obligation cash offer.
Estimated market value
$534,000
- Michigan
- Kent County
- Kentwood
- 49508
- 1434 Bowdoin St SE
Nearby cities
Nearby zip codes
Other Kentwood Topics
