Skip main navigation
Sold for $300,000
  • $300,000

    1434 Boxwood Dr, Blackwood, NJ 08012

    3beds
    2,052sqft
    Townhouse
    Built in 1967
    2,199 Square Feet Lot
    $328,900 Zestimate®
    $146/sqft
    $2,757 Estimated rent

    Home value

    $328,900

    $312,000 - $345,000

    $2,757/mo

    Zestimate® history
    Loading
    Loading...

    Owner options

    List your home for rent

    $2,757/mo

    Rent Zestimate®

    Find your next renter with Zillow Rental Manager. Plus, with online applications, you can quickly screen prospective tenants – for free.

    Learn more

    $2,757/mo

    Rent Zestimate®

    Refinance and save

    $2,208/mo

    Est. payment

    Refinancing to a lower rate could help reduce your monthly payments and save thousands over the life of the loan.

    See today's rates

    $2,208/mo

    Est. payment

    Explore your selling options

    Work with a Zillow partner agent

    Leverage their expertise and Zillow's premium Showcase listings to get your home seen by more buyers.

    Get started

    List with your own agent

    Get your home in front of millions of buyers by listing it on Zillow.

    Learn how to do it

    Sell it yourself

    Take full control of how buyers see your home on Zillow by listing For Sale by Owner (FSBO).

    List your home

    What's special

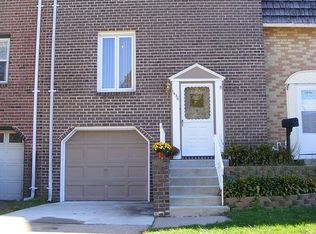
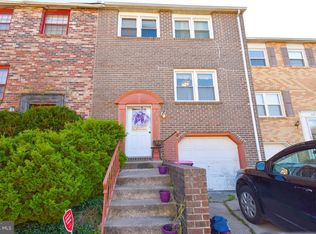
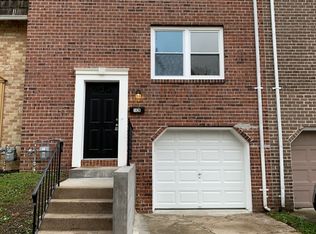
    Welcome to 1434 Boxwood Drive in the serene town of Blackwood, New Jersey – a remarkable 2,052 sq. ft. townhouse that promises the perfect blend of comfort and elegance. This property, with its 3 bedrooms and 2.5 bathrooms, is an ideal haven for first-time homebuyers, investors, or those looking to downsize without compromising on quality living. As you step through the front door, the grand foyer greets you with high ceilings and a chic new light fixture, setting the tone for this beautifully appointed home. The warmth of hardwood flooring throughout escorts you into a world where every detail has been carefully considered for your comfort. The heart of this home is undoubtedly the spacious kitchen, complete with lustrous stainless steel appliances and a generous layout that invites culinary adventures. Natural light pours through the bay windows, illuminating the formal dining area and large family room – spaces that beckon you to create memories with loved ones. Upstairs, two nicely sized bedrooms and a full bathroom complement the luxurious master en-suite, boasting a walk-in closet designed for the fashion enthusiast. The home is freshly painted and features updated light fixtures that add a modern touch, along with abundant storage options to keep your living spaces uncluttered. The predominantly finished basement with newer tiled flooring extends the living space, leading to a private, fenced-in backyard that serves as a peaceful retreat. Additional features include a handy shed, a one-car garage, and a laundry room off the basement for your convenience. Set on a 2052 square-foot lot with parking for four vehicles, this three-story townhouse is not just a home; it's a lifestyle upgrade waiting for you to claim. Don't miss the opportunity to make 1434 Boxwood Drive your new address – where luxury, comfort, and convenience converge

    Zillow last checked:

    Listing updated:

    Listed by:

    Markida Taylor 609-579-6736,

    EXP Realty, LLC

    Bought with:

    Margie Williams, 681414

    Exit Homestead Realty Professi

    Source: Bright MLS,MLS#: NJCD2065048MLS Logo

    Facts & features

    Interior

    Bedrooms & bathrooms
    • Bedrooms: 3
    • Bathrooms: 3
    • Full bathrooms: 1
    • 1/2 bathrooms: 2
    • Main level bathrooms: 1
    Rooms
    • Room types: Dining Room, Primary Bedroom, Bedroom 2, Kitchen, Family Room, Basement, Bedroom 1, Laundry, Primary Bathroom, Full Bath, Half Bath
    Basement
    • Description: Percent Finished: 80.0
    • Area: 0
    Heating
    • Forced Air, Natural Gas
    Cooling
    • Central Air, Attic Fan, Electric
    Appliances
    • Included: Energy Efficient Appliances, Gas Water Heater
    • Laundry: In Basement, Dryer In Unit, Has Laundry, Hookup, Lower Level, Washer In Unit, Laundry Room
    Features
    • Eat-in Kitchen, High Ceilings
    • Flooring: Hardwood, Carpet, Luxury Vinyl
    • Windows: Replacement
    • Basement: Connecting Stairway,Garage Access,Heated,Improved,Partially Finished,Space For Rooms,Walk-Out Access,Water Proofing System,Windows
    • Has fireplace: No
    Interior area
    • Total structure area: 2,052
    • Total interior livable area: 2,052 sqft
    • Finished area above ground: 2,052
    • Finished area below ground: 0

    Property

    Parking
    • Total spaces: 4
    • Parking features: Inside Entrance, Concrete, Attached, Driveway, Off Street
    • Attached garage spaces: 1
    • Uncovered spaces: 2
    Accessibility
    • Accessibility features: None
    Features
    • Levels: Three
    • Stories: 3
    • Exterior features: Sidewalks
    • Pool features: None
    • Fencing: Vinyl
    Lot
    • Size: 2,199 Square Feet
    • Features: Unknown Soil Type
    Details
    • Additional structures: Above Grade, Below Grade
    • Parcel number: 150770200009
    • Zoning: RES
    • Special conditions: Standard
    • Other equipment: Negotiable

    Construction

    Type & style
    • Home type: Townhouse
    • Architectural style: Contemporary
    • Property subtype: Townhouse
    Materials
    • Brick
    • Foundation: Brick/Mortar
    • Roof: Shingle
    Condition
    • Very Good
    • New construction: No
    • Year built: 1967
    • Major remodel year: 2009

    Utilities & green energy

    • Electric: 120/240V, Circuit Breakers, 220 Volts, Generator
    • Sewer: Public Sewer
    • Water: Public
    • Utilities for property: Natural Gas Available, Electricity Available

    Community & HOA

    Community
    • Subdivision: Oxen Hill
    HOA
    • Has HOA: No
    Location
    • Region: Blackwood
    • Municipality: GLOUCESTER TWP

    Financial & listing details

    • Price per square foot: $146/sqft
    • Tax assessed value: $139,000
    • Annual tax amount: $5,796
    • Date on market: 3/24/2024
    • Listing agreement: Exclusive Right To Sell
    • Listing terms: FHA,Cash,Conventional,VA Loan
    • Inclusions: All Major Appliances Are Fairly New And Negotiable In Sale
    • Exclusions: All Personal Items Are Excluded From Sale.
    • Ownership: Fee Simple
    • Road surface type: Black Top

    Price history

    DateEventPrice
    5/20/2024Sold$300,000-2.9%$146/sqft
    Source: Bright MLS #NJCD2065048 Report a problem
    5/1/2024Contingent$308,900$151/sqft
    Source: Bright MLS #NJCD2065048 Report a problem
    4/26/2024Pending sale$308,900$151/sqft
    Source: Bright MLS #NJCD2065048 Report a problem
    4/19/2024Price change$308,900-0.3%$151/sqft
    Source: Bright MLS #NJCD2065048 Report a problem
    4/3/2024Price change$309,9000%$151/sqft
    Source: Bright MLS #NJCD2065048 Report a problem
    3/25/2024Listed for sale$310,000+101.3%$151/sqft
    Source: Bright MLS #NJCD2065048 Report a problem
    4/18/2018Sold$154,000+2.7%$75/sqft
    Source: Public Record Report a problem
    1/30/2018Pending sale$149,900$73/sqft
    Source: Burlington County #1004270329 Report a problem
    1/24/2018Price change$149,900-6.3%$73/sqft
    Source: Burlington County #1004270329 Report a problem
    12/5/2017Listed for sale$160,000+77.8%$78/sqft
    Source: Kw Realty-Voorhees #1004270329 Report a problem
    9/15/2017Listing removed$90,000$44/sqft
    Source: Owners.com #7029589 Report a problem
    8/11/2017Price change$90,000-9.1%$44/sqft
    Source: REALHome Services and Solutions #7029589 Report a problem
    8/2/2017Listed for sale$99,000-13.9%$48/sqft
    Source: Owners.com #7029589 Report a problem
    9/16/2013Listing removed$115,000$56/sqft
    Source: Prudential Fox and Roach #6186972 Report a problem
    3/20/2013Listed for sale$115,000-35.4%$56/sqft
    Source: Prudential Fox and Roach #6186972 Report a problem
    1/24/2007Sold$178,000$87/sqft
    Source: Public Record Report a problem

    Public tax history

    YearProperty taxesTax assessment
    2025$5,809 +1.8%$139,000
    2024$5,707 -1.6%$139,000
    2023$5,798 +0.7%$139,000
    2022$5,756 +2.5%$139,000
    2021$5,614 +2.3%$139,000
    2020$5,491 +0.4%$139,000
    2019$5,470 $139,000
    2018$5,470 +5.5%$139,000
    2017$5,185 +7.6%$139,000
    2016$4,819 -7.9%$139,000
    2015$5,231 +5.6%$139,000 -8.3%
    2014$4,956 +1.7%$151,500
    2013$4,874 +1.5%$151,500
    2012$4,804 +1.5%$151,500
    2011$4,733 +14%$151,500
    2010$4,152 +4.8%$151,500 +99.9%
    2009$3,961 $75,800
    2008-- $75,800
    2007-- $75,800
    2006-- $75,800
    2005-- $75,800
    2004-- $75,800
    2003-- $75,800
    2002-- $75,800
    2001-- $75,800
    Find assessor info on the county website

    Neighborhood: 08012

    Nearby schools

    GreatSchools rating
    Schools provided by the listing agent
    • District: Black Horse Pike Regional Schools

    Source: Bright MLS. This data may not be complete. We recommend contacting the local school district to confirm school assignments for this home.

    Get a cash offer in 3 minutes
    Find out how much your home could sell for in as little as 3 minutes with a no-obligation cash offer.
    Estimated market value
    $328,900
    Get a cash offer in 3 minutes
    Find out how much your home could sell for in as little as 3 minutes with a no-obligation cash offer.
    Estimated market value
    $328,900