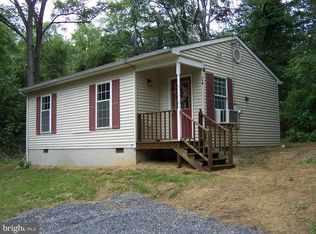
Tucked away on 6.29 private acres in the foothills of the Blue Ridge Mountains, this fully renovated and professionally furnished cabin offers a rare opportunity to own a turnkey retreat with proven short-term rental potential. This 1-bedroom, 1-bath home has been thoughtfully updated throughout, featuring a completely remodeled kitchen, new windows, updated lighting, fresh interior paint, and a stylish bathroom with a new vanity and fixtures. The home blends modern finishes with warm, rustic character, creating an inviting and comfortable space for guests or personal use. Recent improvements also include a newer roof, updated electrical outlets and switches, high-speed internet capability, smart lock entry, and new exterior lighting. The property has been fully furnished, allowing for a seamless transition for the next owner. Outside, enjoy a private setting with over 6 acres of wooded land, enhanced by a firepit area and selective tree clearing to open up usable space while maintaining privacy. Whether you're relaxing under the stars or hosting guests, the outdoor setting adds to the property's appeal as a getaway destination. Currently positioned as a short-term rental, the property has generated approximately $46,000 annually, offering an attractive option for investors seeking income-producing real estate, a weekend retreat, or a combination of both. Conveniently located within reach of Shenandoah National Park, hiking trails, wineries, and other popular destinations, this property provides both seclusion and accessibility. Offered fully furnished and ready for immediate use.
Under contract
Price cut: $10K (7/27)
$319,000
1434 Bull Yearling Rd, Stanardsville, VA 22973
1beds
560sqft
Single Family Residence
Built in 1981
6.29 Acres Lot
$-- Zestimate®
$570/sqft
$-- HOA
What's special
- 154 days
- 264
- 14
Zillow last checked:
Listing updated:
Listed by:
Nolan Rigg 540-661-9899,
EXP Realty, LLC 8668257169
Source: Bright MLS,MLS#: VAGR2000854
Facts & features
Interior
Bedrooms & bathrooms
- Bedrooms: 1
- Bathrooms: 1
- Full bathrooms: 1
- Main level bathrooms: 1
- Main level bedrooms: 1
Basement
- Area: 0
Heating
- Wall Unit, Electric
Cooling
- Other, Wall Unit(s), Electric
Appliances
- Included: Electric Water Heater
Features
- Vaulted Ceiling(s), Wood Ceilings, Wood Walls
- Flooring: Hardwood
- Has basement: No
- Has fireplace: No
Interior area
- Total structure area: 560
- Total interior livable area: 560 sqft
- Finished area above ground: 560
- Finished area below ground: 0
Property
Parking
- Parking features: Driveway
- Has uncovered spaces: Yes
Accessibility
- Accessibility features: None
Features
- Levels: One
- Stories: 1
- Patio & porch: Deck
- Exterior features: Lighting
- Pool features: None
- Has spa: Yes
- Spa features: Hot Tub
- Has view: Yes
- View description: Trees/Woods
Lot
- Size: 6.29 Acres
- Features: Mountainous
Details
- Additional structures: Above Grade, Below Grade
- Parcel number: 181111
- Zoning: C-1
- Special conditions: Standard
Construction
Type & style
- Home type: SingleFamily
- Architectural style: Cabin/Lodge
- Property subtype: Single Family Residence
Materials
- Wood Siding, Block
- Foundation: Block
- Roof: Architectural Shingle
Condition
- New construction: No
- Year built: 1981
Utilities & green energy
- Sewer: On Site Septic
- Water: Well
- Utilities for property: Fiber Optic
Community & HOA
Community
- Subdivision: Bull Yearling Run
HOA
- Has HOA: No
Location
- Region: Stanardsville
Financial & listing details
- Price per square foot: $570/sqft
- Tax assessed value: $162,600
- Annual tax amount: $1,122
- Date on market: 4/27/2026
- Listing agreement: Exclusive Right To Sell
- Inclusions: Fully Furnished
- Ownership: Fee Simple
- Total actual rent: 46000
Estimated market value
Not available
Estimated sales range
Not available
Not available
Price history
| Date | Event | Price |
|---|---|---|
| 9/1/2026 | Contingent | $319,000$570/sqft |
Source:  Bright MLS #VAGR2000854 Report a problem Bright MLS #VAGR2000854 Report a problem | ||
| 7/27/2026 | Price change | $319,000-3%$570/sqft |
Source: Bright MLS #VAGR2000854 Report a problem | ||
| 4/28/2026 | Listed for sale | $329,000+40%$588/sqft |
Source: Bright MLS #VAGR2000854 Report a problem | ||
| 7/28/2023 | Sold | $235,000+34.3%$420/sqft |
Source: Public Record Report a problem | ||
| 7/12/2021 | Sold | $175,000+35.7%$313/sqft |
Source: Public Record Report a problem | ||
| 2/28/2014 | Sold | $129,000-0.7%$230/sqft |
Source: Public Record Report a problem | ||
| 5/22/2006 | Sold | $129,900$232/sqft |
Source: Public Record Report a problem | ||
Public tax history
| Year | Property taxes | Tax assessment |
|---|---|---|
| 2026 | $1,138 +1.4% | $162,600 |
| 2025 | $1,122 +1.8% | $162,600 +4.7% |
| 2024 | $1,103 -2.7% | $155,300 |
| 2023 | $1,134 +5.1% | $155,300 +18% |
| 2022 | $1,079 | $131,600 |
| 2021 | $1,079 +5.8% | $131,600 +5.8% |
| 2020 | $1,020 | $124,400 |
| 2019 | $1,020 +7.6% | $124,400 +1.7% |
| 2018 | $948 +6.6% | $122,300 |
| 2017 | $889 | $122,300 +6.2% |
| 2016 | $889 | $115,200 |
| 2015 | $889 +2.9% | $115,200 +2.9% |
| 2014 | $864 | $111,900 |
| 2013 | $864 | $111,900 -4.4% |
| 2012 | -- | $117,100 +0.3% |
| 2010 | -- | $116,800 |
Find assessor info on the county website
Monthly payment
Est. payment
Payment breakdown
Explore the cost of this home by adjusting the details. Changes won't be saved.Climate risks
Neighborhood: 22973
Nearby schools
Schools provided by the listing agent
- District: Greene County Public Schools
Source: Bright MLS. This data may not be complete. We recommend contacting the local school district to confirm school assignments for this home.
- $506,1002 bd2 ba1.3k sqft1434 Bull Yearling Rd, Stanardsville, VA 22973Off Market
- $105,8001 bd-- ba560 sqft122 Deborah Ln, Stanardsville, VA 22973Off Market
- $144,6002 bd1 ba528 sqft426 Mountain Laurel Pass, Stanardsville, VA 22973Off Market
- $295,0001 bd1 ba480 sqft1442 Bull Yearling Rd, Stanardsville, VA 22973Sold
Similar homes
- $265,9002 bd2 ba780 sqft43 Glenn Rd, Stanardsville, VA 22973For Sale
 MLS ID #2614205, David Maloney, Hometown Realty. CVRMLS
 - $240,0002 bd1 ba636 sqft114 Sunrise Vw, Stanardsville, VA 22973For Sale
 MLS ID #VAGR2000896, Norman Domingo, XRealty.NET LLC. Bright MLS
 - $244,9001 bd1 ba528 sqft258 Laurel Dr, Madison, VA 22727For Sale
 MLS ID #VAMA2002878, Carrie Brown, Montague, Miller & Company. Bright MLS
 - $235,0002 bd2 ba823 sqft296 Keystone Rd, Stanley, VA 22851For Sale
 MLS ID #VAPA2006226, Sable Ponn, Funkhouser Real Estate Group. Bright MLS
 - $189,9002 bd1 ba765 sqft494 Chapel Rd, Stanley, VA 22851For SaleMLS ID #VAPA2006614, Will Dudley, Bill Dudley & Associates Real Estate, Inc. Bright MLS
