Opportunity awaits at 1434 Butternut Drive! Situated on a spacious corner lot in an established Hanford neighborhood, this single-story home offers a versatile floor plan, generous indoor and outdoor living areas, and an excellent opportunity to make it your own. Featuring 4 bedrooms, 2 bathrooms, and approximately 1,572 square feet, the home offers vaulted ceilings, a fireplace, a spacious living room, and an open kitchen with abundant cabinetry, a breakfast bar, and plenty of natural light. An expansive enclosed patio provides additional flexible space with French door access from the living room and primary bedroom. Outside, the generously sized fenced backyard features mature shade trees, winding concrete walkways, and a freestanding storage shed. The property also includes a fenced front courtyard, attached two-car garage, and extended driveway. With its spacious layout, established setting, and room for personalization, this home presents an appealing opportunity for buyers ready to bring their ideas and improvements to life. Priced with its current condition and potential in mind, this property offers a chance to create something special. Owned by the California Department of Veterans Affairs. Bring your vision and schedule your private showing today!
Accepting backups
$299,000
1434 Butternut Dr, Hanford, CA 93230
4beds
2baths
1,572sqft
Residential, Single Family Residence
Built in 1995
8,720 Square Feet Lot
$298,500 Zestimate®
$190/sqft
$-- HOA
What's special
Mature shade treesAttached two-car garageFenced front courtyardExtended drivewayOpen kitchenBreakfast barGenerously sized fenced backyard
- 27 days
- 2,357
- 201
Likely to sell faster than
Zillow last checked:
Listing updated:
Listed by:
Scott Comstock DRE #01874009 559-681-9500 comstockregroup@gmail.com,
HomeSmart PV and Associates
Source: Fresno MLS,MLS#: 656531Originating MLS: Fresno MLS
Facts & features
Interior
Bedrooms & bathrooms
- Bedrooms: 4
- Bathrooms: 2
Primary bedroom
- Area: 0
- Dimensions: 0 x 0
Bedroom 1
- Area: 0
- Dimensions: 0 x 0
Bedroom 2
- Area: 0
- Dimensions: 0 x 0
Bedroom 3
- Area: 0
- Dimensions: 0 x 0
Bedroom 4
- Area: 0
- Dimensions: 0 x 0
Dining room
- Area: 0
- Dimensions: 0 x 0
Family room
- Area: 0
- Dimensions: 0 x 0
Kitchen
- Area: 0
- Dimensions: 0 x 0
Living room
- Area: 0
- Dimensions: 0 x 0
Basement
- Area: 0
Heating
- Has Heating (Unspecified Type)
Cooling
- Central Air
Appliances
- Laundry: Utility Room
Features
- Built-in Features
- Flooring: Carpet, Laminate, Tile
- Windows: Double Pane Windows
- Basement: None
- Number of fireplaces: 1
- Fireplace features: Gas
Interior area
- Total structure area: 1,572
- Total interior livable area: 1,572 sqft
Property
Parking
- Total spaces: 2
- Parking features: Potential RV Parking
- Attached garage spaces: 2
Features
- Levels: One
- Stories: 1
Lot
- Size: 8,720 Square Feet
- Features: Urban, Mature Landscape, Fruit/Nut Trees
Details
- Parcel number: 011200001000
- Zoning: R16
- Special conditions: Real Estate Owned
Construction
Type & style
- Home type: SingleFamily
- Property subtype: Residential, Single Family Residence
Materials
- Stucco
- Foundation: Concrete
- Roof: Composition
Condition
- Year built: 1995
Utilities & green energy
- Electric: On
- Sewer: Public Sewer
- Water: Public
- Utilities for property: Public Utilities
Community & HOA
Location
- Region: Hanford
Financial & listing details
- Price per square foot: $190/sqft
- Tax assessed value: $304,108
- Annual tax amount: $1,467
- Date on market: 10/9/2026
- Cumulative days on market: 27 days
- Listing agreement: Exclusive Right To Sell
- Listing terms: Government,Conventional,Cash
Foreclosure details
Estimated market value
$298,500
$284,000 - $313,000
$2,539/mo
Price history
| Date | Event | Price |
|---|---|---|
| 11/2/2004 | Sold | $210,000$134/sqft |
Source: Public Record Report a problem | ||
Public tax history
| Year | Property taxes | Tax assessment |
|---|---|---|
| 2026 | -- | -- |
| 2025 | $1,467 +2% | $304,108 +2% |
| 2024 | $1,438 -1.9% | $298,146 +2% |
| 2023 | $1,465 -5.5% | $292,301 +2% |
| 2022 | $1,551 | $286,570 +14.6% |
| 2021 | -- | $250,000 +14.7% |
| 2020 | -- | $218,000 +9% |
| 2019 | $723 +26.2% | $200,000 +9.6% |
| 2018 | $573 +7.2% | $182,500 +4.3% |
| 2017 | $534 +3% | $175,000 +2.9% |
| 2016 | $519 -29.4% | $170,000 -9.3% |
| 2015 | $735 +277% | $187,500 +35.3% |
| 2014 | $195 | $138,626 +0.5% |
| 2013 | -- | $138,000 |
| 2012 | $252 -56.2% | $138,000 -16.4% |
| 2011 | $575 -2.4% | $165,000 |
| 2010 | $589 -31.6% | $165,000 -13.2% |
| 2009 | $862 -3.7% | $190,000 |
| 2008 | $895 | $190,000 -16.3% |
| 2007 | -- | $226,984 +6% |
| 2006 | -- | $214,200 +2% |
| 2005 | -- | $210,000 +77.2% |
| 2004 | -- | $118,481 +1.9% |
| 2003 | -- | $116,310 +2% |
| 2002 | -- | $114,029 +2% |
| 2001 | -- | $111,793 |
Find assessor info on the county website
Monthly payment
Climate risks
Neighborhood: 93230
Nearby schools
Schools provided by the listing agent
- Elementary: Martin Luther King
- Middle: Woodrow Wilson
- High: Hanford West
Source: Fresno MLS. This data may not be complete. We recommend contacting the local school district to confirm school assignments for this home.


Similar homes
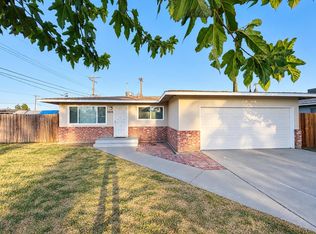
- $299,9993 bd2 ba1.3k sqft11310 W Evergreen Ln, Hanford, CA 93230For Sale
 MLS ID #656613, Tammy A. Scharton. Fresno MLS
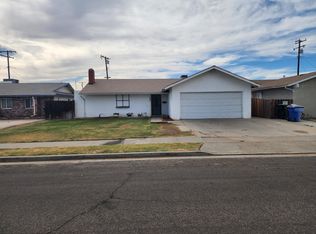
- $304,9003 bd2 ba1.3k sqft11515 Echo Ln, Hanford, CA 93230For Sale
 MLS ID #656658, Marie Meza. Fresno MLS
- $299,9005 bd3 ba2.3k sqft749 S 11th 1/2 Avenue, Hanford, CA 93230For Sale
 MLS ID #243329, Felicia Garcia-Morris, Searchlight Realty, Inc.. TCMLS
- $314,9004 bd2 ba1.4k sqft1124 Robin Avenue, Hanford, CA 93230For Sale
 MLS ID #244379, Lino Pimentel, Pimentel Realty Group. TCMLS
Local buyer's agents are ready to help
