Welcome to this lovely brick home, located right across the street from Cambridge Park! This 2 bedroom 1.5 bathroom house comes with a fully renovated kitchen, complete with new appliances and quartz countertops. The partially finished basement boasts a wet bar and an entertainment center. Kick back on the screened in porch and enjoy your morning coffee or tea! The home is only minutes from Eastown and Reed's Lake.
*Owner/seller is a licensed Real Estate Agent* Highest and best offers due by 5/18/25 at 3pm
Sold
Street View
$322,000
1434 Cambridge Dr SE, Grand Rapids, MI 49506
2beds
1,724sqft
Single Family Residence
Built in 1962
7,405 Square Feet Lot
$330,100 Zestimate®
$187/sqft
$2,013 Estimated rent
Home value
$330,100
$307,000 - $357,000
$2,013/mo
Zestimate® history
Owner options
List your home for rent
$2,013/mo
Rent Zestimate®
Find your next renter with Zillow Rental Manager. Plus, with online applications, you can quickly screen prospective tenants – for free.
$2,013/mo
Rent Zestimate®
Refinance and save
$2,051/mo
Est. payment
Refinancing to a lower rate could help reduce your monthly payments and save thousands over the life of the loan.
$2,051/mo
Est. payment
Explore your selling options
Work with a Zillow partner agent
Leverage their expertise and Zillow's premium Showcase listings to get your home seen by more buyers.
Get startedList with your own agent
Get your home in front of millions of buyers by listing it on Zillow.
Learn how to do itSell it yourself
Take full control of how buyers see your home on Zillow by listing For Sale by Owner (FSBO).
List your homeWhat's special
Brick homePartially finished basementEntertainment centerQuartz countertopsFully renovated kitchenScreened in porchWet bar
Zillow last checked:
Listing updated:
Listed by:
Lindsey R Parker 616-551-8330,
Fluidity Real Estate LLC
Bought with:
Lindsey R Parker, 6501463544
Fluidity Real Estate LLC
Source: MichRIC,MLS#: 25021594
Facts & features
Interior
Bedrooms & bathrooms
- Bedrooms: 2
- Bathrooms: 2
- Full bathrooms: 1
- 1/2 bathrooms: 1
- Main level bedrooms: 2
Heating
- Forced Air
Cooling
- Central Air
Appliances
- Included: Dishwasher, Dryer, Microwave, Oven, Refrigerator, Washer
- Laundry: Gas Dryer Hookup, In Basement
Features
- Ceiling Fan(s), Wet Bar
- Flooring: Vinyl
- Windows: Screens, Insulated Windows
- Basement: Partial
- Has fireplace: No
Interior area
- Total structure area: 1,083
- Total interior livable area: 1,724 sqft
- Finished area below ground: 641
Property
Parking
- Total spaces: 1
- Parking features: Attached, Garage Door Opener
- Garage spaces: 1
Features
- Stories: 1
Lot
- Size: 7,405 Square Feet
- Dimensions: 65.84*114.7*5*14*59*108.6
- Features: Sidewalk, Adj to Public Land
Details
- Parcel number: 411804156005
- Zoning description: Residential
Construction
Type & style
- Home type: SingleFamily
- Architectural style: Ranch
- Property subtype: Single Family Residence
Materials
- Brick
- Roof: Shingle
Condition
- New construction: No
- Year built: 1962
Utilities & green energy
- Sewer: Public Sewer
- Water: Public
Community & HOA
Community
- Security: Smoke Detector(s)
Location
- Region: Grand Rapids
Financial & listing details
- Price per square foot: $187/sqft
- Tax assessed value: $141,855
- Annual tax amount: $4,777
- Date on market: 5/14/2025
- Listing terms: Cash,FHA,VA Loan,MSHDA,Conventional
- Road surface type: Paved
Price history
| Date | Event | Price |
|---|---|---|
| 6/11/2025 | Sold | $322,000-0.9%$187/sqft |
Source:  MichRIC #25021594 Report a problem MichRIC #25021594 Report a problem | ||
| 5/18/2025 | Pending sale | $325,000$189/sqft |
Source: MichRIC #25021594 Report a problem | ||
| 5/14/2025 | Listed for sale | $325,000+37.7%$189/sqft |
Source: MichRIC #25021594 Report a problem | ||
| 7/25/2022 | Sold | $236,000+4.9%$137/sqft |
Source: Public Record Report a problem | ||
| 6/20/2022 | Pending sale | $225,000$131/sqft |
Source: MichRIC #22024503 Report a problem | ||
| 6/17/2022 | Listed for sale | $225,000+73.2%$131/sqft |
Source: MichRIC #22024503 Report a problem | ||
| 9/14/2016 | Sold | $129,900+8.3%$75/sqft |
Source: Public Record Report a problem | ||
| 8/20/2015 | Listing removed | $119,900$70/sqft |
Source: RE/MAX SunQuest #15025673 Report a problem | ||
| 8/8/2015 | Pending sale | $119,900$70/sqft |
Source: RE/MAX SunQuest #15025673 Report a problem | ||
| 6/17/2015 | Price change | $119,900-4%$70/sqft |
Source: RE/MAX SunQuest #15025673 Report a problem | ||
| 5/22/2015 | Listed for sale | $124,900+1.6%$72/sqft |
Source: RE/MAX SunQuest #15025673 Report a problem | ||
| 8/23/2014 | Listing removed | $122,900$71/sqft |
Source: RE/MAX Sunquest #14021023 Report a problem | ||
| 6/26/2014 | Price change | $122,900-1.6%$71/sqft |
Source: RE/MAX Sunquest #14021023 Report a problem | ||
| 5/16/2014 | Price change | $124,900-3.8%$72/sqft |
Source: RE/MAX Sunquest #14021023 Report a problem | ||
| 4/29/2014 | Listed for sale | $129,900+3.1%$75/sqft |
Source: RE/MAX Sunquest #14021023 Report a problem | ||
| 10/14/2005 | Sold | $126,000$73/sqft |
Source: Public Record Report a problem | ||
Public tax history
| Year | Property taxes | Tax assessment |
|---|---|---|
| 2025 | $4,777 | $174,800 +15.2% |
| 2024 | -- | $151,800 +40.8% |
| 2021 | $3,060 | $107,800 +5.8% |
| 2020 | $3,060 +3.5% | $101,900 +8.8% |
| 2019 | $2,956 | $93,700 +7.9% |
| 2018 | -- | $86,800 +15.6% |
| 2017 | $2,143 | $75,100 +6.5% |
| 2016 | $2,143 | $70,500 |
| 2015 | $2,143 +7.5% | $70,500 +20.3% |
| 2013 | $1,993 | $58,600 -10.9% |
| 2011 | -- | $65,800 -0.6% |
| 2010 | -- | $66,200 -7% |
| 2009 | -- | $71,200 +14.8% |
| 2007 | -- | $62,000 -2.1% |
| 2006 | -- | $63,300 +1.9% |
| 2005 | -- | $62,100 +37.3% |
| 2004 | -- | $45,242 +6.2% |
| 2002 | -- | $42,593 +3.2% |
| 2001 | -- | $41,273 |
Find assessor info on the county website
Neighborhood: South East End
Nearby homes
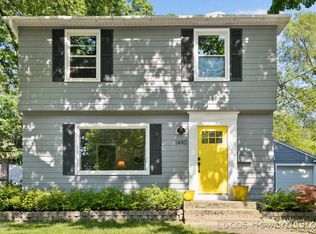
- $360,7003 bd2 ba1.3k sqft1440 Cambridge Dr SE, Grand Rapids, MI 49506Off Market
- $363,900-- bd1 ba1.1k sqft1428 Cambridge Dr SE, Grand Rapids, MI 49506Off Market
- $169,800-- bd1 ba600 sqft1435 Plymouth Ave SE, Grand Rapids, MI 49506Off Market
- $361,600-- bd1 ba1.2k sqft1446 Cambridge Dr SE, Grand Rapids, MI 49506Off Market
- $358,2002 bd1 ba1.1k sqft1441 Plymouth Ave SE, Grand Rapids, MI 49506Off Market
- $452,4005 bd2 ba2.5k sqft1420 Cambridge Dr SE, Grand Rapids, MI 49506Off Market
- $376,3003 bd2 ba1.5k sqft1425 Plymouth Ave SE, Grand Rapids, MI 49506Off Market
- $335,5004 bd2 ba-- sqft1443 Plymouth Ave SE, Grand Rapids, MI 49506Off Market
Nearby schools
GreatSchools rating
- 4/10Mulick Park Elementary SchoolGrades: PK-5Distance: 0.4 mi
- 2/10Alger Middle SchoolGrades: 6-8Distance: 1.5 mi
- 5/10Ottawa Hills High SchoolGrades: 9-12Distance: 0.8 mi
Get a cash offer in 3 minutes
Find out how much your home could sell for in as little as 3 minutes with a no-obligation cash offer.
Estimated market value
$330,100
Get a cash offer in 3 minutes
Find out how much your home could sell for in as little as 3 minutes with a no-obligation cash offer.
Estimated market value
$330,100
- Michigan
- Kent County
- Grand Rapids
- 49506
- South East End
- 1434 Cambridge Dr SE
Nearby cities
Nearby neighborhoods
Nearby zip codes
Other Grand Rapids Topics
