Skip main navigation
Off market
  • $632,100

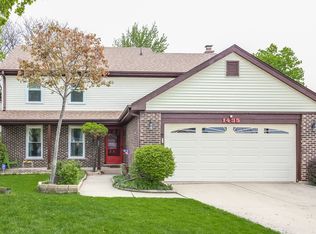
    1434 Camden Ct, Buffalo Grove, IL 60089

    4beds
    2,212sqft
    SingleFamily
    Built in 1978
    6,786 Square Feet Lot
    $632,100 Zestimate®
    $286/sqft
    $3,888 Estimated rent

    Home value

    $632,100

    $600,000 - $664,000

    $3,888/mo

    Zestimate® history
    Loading
    Loading...

    Owner options

    List your home for rent

    $3,888/mo

    Rent Zestimate®

    Find your next renter with Zillow Rental Manager. Plus, with online applications, you can quickly screen prospective tenants – for free.

    Learn more

    $3,888/mo

    Rent Zestimate®

    Refinance and save

    $4,042/mo

    Est. payment

    Refinancing to a lower rate could help reduce your monthly payments and save thousands over the life of the loan.

    See today's rates

    $4,042/mo

    Est. payment

    Explore your selling options

    Work with a Zillow partner agent

    Leverage their expertise and Zillow's premium Showcase listings to get your home seen by more buyers.

    Get started

    List with your own agent

    Get your home in front of millions of buyers by listing it on Zillow.

    Learn how to do it

    Sell it yourself

    Take full control of how buyers see your home on Zillow by listing For Sale by Owner (FSBO).

    List your home

    What's special

    Most desirable cul-de-sac location directly adjacent to park. Move in condition with beautifully and well-maintained landscape. Newer roof, newer driveway, architectural shingles, and siding 2016. Enjoy the remodeled three season sunroom with fan and tile floors overlooking the lush green view of the park. Magnificent family room w/new stone fireplace, gorgeous mantel with ornate details, canned lights, hardwood floors, french doors with etched glass that open to sunroom. Entertain in your updated kitchen w/42" Cherrywood cabinets, granite counters, under mount sink, center island w/bar stools, marble floors and stainless steel appliances. Hardwood and laminate floors throughout home. Convenient laundry hookups found on second-floor utility room or mud room between the family room and garage. Windows newer, full finished basement w/wet bar, media nook, alternate bonus room, canned lights, sconce lighting, and separate utility room. Looking to create a lifetime of memories?

    This property is off market, which means it's not currently listed for sale or rent on Zillow. This may be different from what's available on other websites or public sources.
    Facts & features

    Interior

    Bedrooms & bathrooms
    • Bedrooms: 4
    • Bathrooms: 3
    • Full bathrooms: 2
    • 1/2 bathrooms: 1
    Heating
    • Forced air, Gas
    Cooling
    • Central
    Appliances
    • Included: Dishwasher, Garbage disposal, Refrigerator
    Features
    • Flooring: Tile, Hardwood, Laminate
    • Basement: Finished
    • Has fireplace: Yes
    Interior area
    • Total interior livable area: 2,212 sqft

    Property

    Parking
    • Total spaces: 1
    • Parking features: Garage - Attached
    Lot
    • Size: 6,786 Square Feet
    Details
    • Parcel number: 1530403011

    Construction

    Type & style
    • Home type: SingleFamily
    Materials
    • Roof: Asphalt
    Condition
    • Year built: 1978

    Community & HOA

    Location
    • Region: Buffalo Grove

    Financial & listing details

    • Price per square foot: $286/sqft
    • Tax assessed value: $460,249
    • Annual tax amount: $14,475

    Price history

    DateEventPrice
    7/27/2018Sold$405,525-3.4%$183/sqft
    Source: MRED as distributed by MLS GRID #09954758 Report a problem
    6/8/2018Pending sale$419,900$190/sqft
    Source: Keller Williams Success Realty #09954758 Report a problem
    5/31/2018Price change$419,900-1.2%$190/sqft
    Source: Keller Williams Success Realty #09954758 Report a problem
    5/18/2018Price change$425,000+0.7%$192/sqft
    Source: Keller Williams Success Realty #09954758 Report a problem
    5/8/2018Pending sale$422,000$191/sqft
    Source: RE/MAX United #09914534 Report a problem
    5/2/2018Listed for sale$422,000$191/sqft
    Source: RE/MAX United #09914534 Report a problem
    4/19/2018Pending sale$422,000$191/sqft
    Source: RE/MAX United #09914534 Report a problem
    4/12/2018Listed for sale$422,000+24.9%$191/sqft
    Source: RE/MAX United #09914534 Report a problem
    7/15/2011Sold$338,000-2%$153/sqft
    Source: MRED as distributed by MLS GRID #07782376 Report a problem
    6/5/2011Price change$345,000-8.2%$156/sqft
    Source: Landstar Realty Group, Inc. #07782376 Report a problem
    5/21/2011Price change$376,000-3.6%$170/sqft
    Source: Landstar Realty Group, Inc. #07782376 Report a problem
    4/27/2011Price change$389,900-4.9%$176/sqft
    Source: Landstar Realty Group, Inc. #07782376 Report a problem
    4/17/2011Listed for sale$409,900+9.6%$185/sqft
    Source: Landstar Realty Group, Inc. #07782376 Report a problem
    7/9/2004Sold$374,000+69.2%$169/sqft
    Source: Public Record Report a problem
    8/30/1994Sold$221,000$100/sqft
    Source: Public Record Report a problem

    Public tax history

    YearProperty taxesTax assessment
    2024$14,475 +6.5%$165,982 +8.2%
    2023$13,595 +5.4%$153,401 +9.2%
    2022$12,895 +4%$140,530 +8.4%
    2021$12,401 +2.4%$129,615 +0.7%
    2020$12,109 -4.1%$128,654 -4.8%
    2019$12,624 +7.3%$135,161 +2%
    2018$11,763 $132,573 +2.4%
    2017$11,763 +5.5%$129,479 +4.4%
    2016$11,153 -0.1%$123,986 +6.9%
    2015$11,168 +2.4%$115,951 +3.6%
    2014$10,901 +0.8%$111,923 -0.2%
    2012$10,813 +1.2%$112,148 -10.6%
    2011$10,688 +24.3%$125,412 -7.9%
    2010$8,597 -17%$136,236 -5.3%
    2009$10,363 +3%$143,785 -0.3%
    2008$10,062 +6.4%$144,195 +2.1%
    2006$9,453 +9.3%$141,225
    2005$8,649 +8.5%--
    2004$7,974 +10.2%--
    2003$7,233 +7.6%--
    2002$6,721 +11.1%--
    2001$6,052 +5.5%$87,717 +8.7%
    2000$5,734 $80,700
    Find assessor info on the county website

    Neighborhood: 60089

    Nearby schools

    GreatSchools rating
    Schools provided by the listing agent
    • Elementary: KILDEER COUNTRYSIDE ELEMENTARY S
    • Middle: WOODLAWN MIDDLE SCHOOL
    • High: ADLAI E STEVENSON HIGH SCHOOL
    • District: 125

    Source: The MLS. This data may not be complete. We recommend contacting the local school district to confirm school assignments for this home.

    Get a cash offer in 3 minutes
    Find out how much your home could sell for in as little as 3 minutes with a no-obligation cash offer.
    Estimated market value
    $632,100
    Get a cash offer in 3 minutes
    Find out how much your home could sell for in as little as 3 minutes with a no-obligation cash offer.
    Estimated market value
    $632,100