Skip main navigation
Sold for $2,710,000
  • $2,710,000

    1434 Capri Dr, Campbell, CA 95008

    3beds
    2,166sqft
    Single Family Residence, Residential
    Built in 1948
    10,454 Square Feet Lot
    $2,694,000 Zestimate®
    $1,251/sqft
    $6,336 Estimated rent

    Home value

    $2,694,000

    $2.48M - $2.91M

    $6,336/mo

    Zestimate® history
    Loading
    Loading...

    Owner options

    List your home for rent

    $6,336/mo

    Rent Zestimate®

    Find your next renter with Zillow Rental Manager. Plus, with online applications, you can quickly screen prospective tenants – for free.

    Learn more

    $6,336/mo

    Rent Zestimate®

    Refinance and save

    $17,109/mo

    Est. payment

    Refinancing to a lower rate could help reduce your monthly payments and save thousands over the life of the loan.

    See today's rates

    $17,109/mo

    Est. payment

    Explore your selling options

    Work with a Zillow partner agent

    Leverage their expertise and Zillow's premium Showcase listings to get your home seen by more buyers.

    Get started

    List with your own agent

    Get your home in front of millions of buyers by listing it on Zillow.

    Learn how to do it

    Sell it yourself

    Take full control of how buyers see your home on Zillow by listing For Sale by Owner (FSBO).

    List your home

    What's special

    Spacious lotEntertainers dream backyardWhite picket fenceBeautifully updated open-concept layoutPaneled refrigerator and dishwasherCovered patioLush lawn
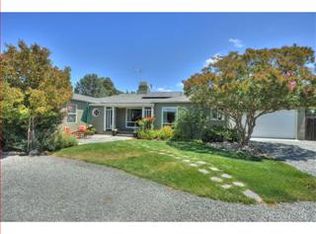
    Remodeled Campbell home with exceptional curb appeal and a white picket fence, set on a spacious lot with an entertainers dream backyard. The front yard offers a lush lawn, and a relaxing covered porch. Inside, enjoy a beautifully updated open-concept layout featuring a spacious kitchen with center island and sink, gas range, built-in oven and microwave, paneled refrigerator and dishwasher, walk-in pantry with ~300-bottle wine refrigerator, and garden window. Open living room with a wood-burning fireplace. The expansive primary suite features vaulted ceilings, new Berber carpet, walk-in closet, gas fireplace, and double doors opening to the backyard. Luxurious en-suite bath includes a jetted tub, dual vanities, and a large shower enclosure. A front bedroom offers an updated en-suite bath with tiled floors, oversized vanity, shower over tub, lighted mirror, and ample storage. Separate laundry room with washer, dryer, and shelving. Resort-style backyard with black-bottom waterfall pool, spillover spa, outdoor gas fireplace with seating area under pergola, covered patio, stamped concrete and flagstone hardscape, wood shed. Side yard provides space for vehicle storage and gardening. Additional features include fresh interior and exterior paint, central A/C, and copper plumbing

    Zillow last checked:

    Listing updated:

    Listed by:

    Phil Ralph 01181980 408-712-0771,

    Intero Real Estate Services 408-357-5700

    Bought with:

    Vivian Wang, 01181179

    Coldwell Banker Realty

    Source: MLSListings Inc,MLS#: ML82039227MLS Logo

    Facts & features

    Interior

    Bedrooms & bathrooms
    • Bedrooms: 3
    • Bathrooms: 3
    • Full bathrooms: 2
    • 1/2 bathrooms: 1
    Rooms
    • Room types: Laundry
    Dining room
    • Features: EatinKitchen
    Family room
    • Features: NoFamilyRoom
    Kitchen
    • Features: Countertop_Granite, Island, Pantry
    Heating
    • Central Forced Air Gas
    Cooling
    • Central Air
    Appliances
    • Included: Gas Cooktop, Built In Gas Oven/Range, Refrigerator, Wine Refrigerator, Washer/Dryer
    • Laundry: In Utility Room
    Features
    • Flooring: Carpet, Hardwood
    • Number of fireplaces: 2
    • Fireplace features: Gas Log, Insert
    Interior area
    • Total structure area: 2,166
    • Total interior livable area: 2,166 sqft

    Property

    Parking
    • Total spaces: 2
    • Parking features: Attached
    • Attached garage spaces: 2
    Features
    • Stories: 1
    • Pool features: Black Bottom, In Ground, Pool Sweep
    • Spa features: Other
    Lot
    • Size: 10,454 Square Feet
    Details
    • Parcel number: 40622060
    • Zoning: R-1-1
    • Special conditions: Standard

    Construction

    Type & style
    • Home type: SingleFamily
    • Property subtype: Single Family Residence, Residential
    Materials
    • Foundation: Concrete Perimeter
    • Roof: Composition
    Condition
    • New construction: No
    • Year built: 1948

    Utilities & green energy

    • Gas: PublicUtilities
    • Sewer: Public Sewer
    • Water: Public
    • Utilities for property: Public Utilities, Water Public

    Community & HOA

    Location
    • Region: Campbell

    Financial & listing details

    • Price per square foot: $1,251/sqft
    • Tax assessed value: $472,398
    • Annual tax amount: $6,729
    • Date on market: 3/24/2026
    • Listing agreement: ExclusiveRightToSell

    Price history

    DateEventPrice
    4/21/2026Sold$2,710,000+15.3%$1,251/sqft
    Source: MLSListings Inc #ML82039227 Report a problem
    4/3/2026Pending sale$2,350,000$1,085/sqft
    Source: MLSListings Inc #ML82039227 Report a problem
    3/24/2026Listed for sale$2,350,000+658.1%$1,085/sqft
    Source: MLSListings Inc #ML82039227 Report a problem
    7/16/1997Sold$310,000$143/sqft
    Source: Public Record Report a problem

    Public tax history

    YearProperty taxesTax assessment
    2025$6,729 +2.8%$472,398 +2%
    2024$6,543 +1.3%$463,136 +2%
    2023$6,458 +0.1%$454,056 +2%
    2022$6,452 +2.1%$445,154 +2%
    2021$6,322 +2.8%$436,426 +1%
    2020$6,151 $431,952 +2%
    2019$6,151 +4.9%$423,483 +2%
    2018$5,863 $415,181 +2%
    2017$5,863 +1.6%$407,042 +2%
    2016$5,768 +8.5%$399,062 +1.5%
    2015$5,314 +4.5%$393,069 +2%
    2014$5,084 $385,370 +0.5%
    2013-- $383,629 +2%
    2012-- $376,108 +2%
    2011-- $368,734 +0.8%
    2010-- $365,979 +14.8%
    2009-- $318,850 +2%
    2008-- $312,599 +2%
    2007-- $306,470 +2%
    2006-- $300,462 +2%
    2005-- $294,571 +2%
    2004-- $288,796 +1.9%
    2003-- $283,505 +12.5%
    2002-- $252,111 +12.4%
    2001-- $224,211
    Find assessor info on the county website

    Neighborhood: San Tomas

    Nearby schools

    GreatSchools rating
    Schools provided by the listing agent
    • Elementary: CapriElementary_1
    • Middle: RollingHillsMiddle_1
    • High: WestmontHigh
    • District: CampbellUnionElementary

    Source: MLSListings Inc. This data may not be complete. We recommend contacting the local school district to confirm school assignments for this home.

    Get a cash offer in 3 minutes
    Find out how much your home could sell for in as little as 3 minutes with a no-obligation cash offer.
    Estimated market value
    $2,694,000
    Get a cash offer in 3 minutes
    Find out how much your home could sell for in as little as 3 minutes with a no-obligation cash offer.
    Estimated market value
    $2,694,000