Not just renovated... this home is entirely reimagined and sits on the best half acre lot you'll find in the center of Wake Forest. Welcome to 1434 Cedar Branch Court - truly in a class of its own. Tucked away at the end of a quiet cul-de-sac and privately placed among the trees, this home is captivating before you ever step through the front door. This 4-bed, 2.5-bath bungalow in the coveted Cimarron community has been thoughtfully transformed from top to bottom and the Scandinavian design influence gives it a character you won't find anywhere else. Custom fireplace surround, a large archway into the dining room, hand-made vanity in the half bath and subtle but meaningful finishes throughout. Refinished hardwood floors downstairs. New LVP upstairs. The Kitchen and all three baths have been renovated with countertops and design decisions that make a statement. All new fixtures, fans, and hardware means that nearly every square foot has been touched and it shows in all the right ways. The primary suite on the main level gives the floor plan a flexibility that most bungalows never offer, while three generous bedrooms upstairs give everyone else exactly what they need. The vaulted ceiling living room floods the home with natural light, the spacious dining room with bay window invites long dinners, and the breakfast bar keeps morning routines moving. Step out onto an oversized back deck and take it all in... one of the largest and most usable lots in the community - made complete with a zip line, tire swing, hammock and treehouse. This is the backyard that makes kids never want to come inside and adults completely understand why. Easily walk to the community pool and tennis courts, drive only seven minutes to Downtown Wake Forest or walk to dining, grocery, and everything in between. Completely reimagined. Quietly extraordinary. Come see it for yourself.
Pending
$360,000
1434 Cedar Branch Ct, Wake Forest, NC 27587
4beds
1,628sqft
Single Family Residence
Built in 1989
0.4 Acres Lot
$342,300 Zestimate®
$221/sqft
$37/mo HOA
What's special
- 12 days
- 1,042
- 169
Likely to sell faster than
Zillow last checked:
Listing updated:
Listed by:
Bryant Lovette 919-457-2961,
Lovette Properties LLC
Source: Doorify MLS,MLS#: 10189505
Facts & features
Interior
Bedrooms & bathrooms
- Bedrooms: 4
- Bathrooms: 3
- Full bathrooms: 2
- 1/2 bathrooms: 1
- Main level bedrooms: 1
Primary bedroom
- Level: Main
- Area: 169.92 Square Feet
- Dimensions: 11.8 x 14.4
Bedroom 2
- Level: Second
- Area: 133.95 Square Feet
- Dimensions: 9.5 x 14.1
Bedroom 3
- Level: Second
- Area: 153.69 Square Feet
- Dimensions: 10.9 x 14.1
Bedroom 4
- Level: Second
- Area: 156.6 Square Feet
- Dimensions: 11.6 x 13.5
Dining room
- Level: Main
- Area: 101.21 Square Feet
- Dimensions: 9.11 x 11.11
Kitchen
- Level: Main
- Area: 106.19 Square Feet
- Dimensions: 13.11 x 8.1
Living room
- Level: Main
- Area: 256.5 Square Feet
- Dimensions: 17.1 x 15.0
Heating
- Electric, Forced Air, Heat Pump
Cooling
- Central Air, Heat Pump
Appliances
- Included: Cooktop, Dishwasher, Electric Range, Electric Water Heater, Microwave, Oven, Refrigerator, Washer/Dryer
- Laundry: Laundry Closet, Main Level
Features
- Breakfast Bar, Ceiling Fan(s), Granite Counters, Natural Woodwork, Primary Downstairs, Smart Thermostat, Vaulted Ceiling(s), Walk-In Closet(s), Bathtub/Shower Combination, Smooth Ceilings
- Flooring: Carpet, Hardwood, Luxury Vinyl, Tile
- Basement: Crawl Space
- Fireplace features: Family Room, Gas Log, Propane
Interior area
- Total structure area: 1,628
- Total interior livable area: 1,628 sqft
- Finished area above ground: 1,628
- Finished area below ground: 0
Property
Parking
- Total spaces: 3
- Parking features: Concrete, Driveway
- Uncovered spaces: 3
Features
- Levels: One and One Half
- Stories: 1
- Patio & porch: Deck, Porch
- Exterior features: Fire Pit, Playground, Private Yard, Rain Gutters
- Has view: Yes
- View description: Trees/Woods
Lot
- Size: 0.4 Acres
- Features: Cul-De-Sac, Landscaped, Private, Wooded, Hardwood Trees
Details
- Parcel number: 1840046337
- Special conditions: Standard
- Other equipment: Fuel Tank(s)
Construction
Type & style
- Home type: SingleFamily
- Architectural style: Traditional,Transitional
- Property subtype: Single Family Residence
Materials
- Vinyl Siding
- Foundation: Pillar/Post/Pier
- Roof: Architectural Shingle
Condition
- New construction: No
- Year built: 1989
Utilities & green energy
- Sewer: Public Sewer
- Water: Public
Community & HOA
Community
- Features: Pool, Tennis Court(s)
- Subdivision: Cimarron
HOA
- Has HOA: Yes
- Amenities included: Pool, Tennis Court(s)
- Services included: Insurance
- HOA fee: $37 monthly
- HOA name: Cimarron
- HOA phone: 877-672-2267
Location
- Region: Wake Forest
Financial & listing details
- Price per square foot: $221/sqft
- Tax assessed value: $305,848
- Annual tax amount: $3,068
- Date on market: 9/3/2026
- Listing agreement: Exclusive Right To Sell
- Listing terms: Cash,Conventional,FHA,VA Loan
Estimated market value
$342,300
$325,000 - $359,000
$2,160/mo
Price history
| Date | Event | Price |
|---|---|---|
| 9/5/2026 | Pending sale | $360,000$221/sqft |
Source:  Doorify MLS #10189505 Report a problem Doorify MLS #10189505 Report a problem | ||
| 9/3/2026 | Listed for sale | $360,000+158.1%$221/sqft |
Source: Doorify MLS #10189505 Report a problem | ||
| 5/1/2015 | Listing removed | $1,400$1/sqft |
Source: Pinnacle Real Estate Group Inc. Report a problem | ||
| 4/19/2015 | Listed for rent | $1,400$1/sqft |
Source: Pinnacle Real Estate Group Inc. Report a problem | ||
| 5/3/2012 | Sold | $139,500-0.3%$86/sqft |
Source: Public Record Report a problem | ||
| 4/6/2012 | Listed for sale | $139,900+9.3%$86/sqft |
Source: KELLER WILLIAMS Realty Raleigh #1828228 Report a problem | ||
| 4/5/2004 | Sold | $128,000$79/sqft |
Source: Doorify MLS #714018 Report a problem | ||
Public tax history
| Year | Property taxes | Tax assessment |
|---|---|---|
| 2025 | $2,886 +0.4% | $305,848 |
| 2024 | $2,875 +33.1% | $305,848 +66% |
| 2023 | $2,161 +4.2% | $184,219 |
| 2022 | $2,073 +1.8% | $184,219 |
| 2021 | $2,037 | $184,219 |
| 2020 | $2,037 +12.7% | $184,219 +27.8% |
| 2019 | $1,808 | $144,113 |
| 2018 | $1,808 +9.2% | $144,113 |
| 2017 | $1,656 +1.3% | $144,113 |
| 2016 | $1,635 +0.8% | $144,113 +2.1% |
| 2015 | $1,622 | $141,165 |
| 2014 | -- | $141,165 |
| 2013 | -- | $141,165 |
| 2012 | -- | $141,165 |
| 2011 | -- | $141,165 |
| 2010 | -- | $141,165 |
| 2009 | -- | $141,165 |
| 2008 | -- | -- |
| 2007 | -- | -- |
| 2006 | -- | -- |
| 2005 | -- | -- |
| 2004 | -- | -- |
| 2003 | -- | -- |
| 2002 | -- | -- |
| 2001 | -- | -- |
Find assessor info on the county website
Monthly payment
Est. payment
Payment breakdown
Explore the cost of this home by adjusting the details. Changes won't be saved.Climate risks
Neighborhood: 27587
Nearby schools
Schools provided by the listing agent
- Elementary: Wake - Forest Pines Drive Elementary
- Middle: Wake - Wake Forest Middle School
- High: Wake - Heritage High School
Source: Doorify MLS. This data may not be complete. We recommend contacting the local school district to confirm school assignments for this home.
- $413,8005 bd4 ba3k sqft1430 Cedar Branch Ct, Wake Forest, NC 27587Off Market
- $323,9003 bd2 ba1.1k sqft1437 Cedar Branch Ct, Wake Forest, NC 27587Sold
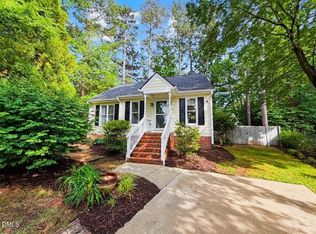
- $299,100-- bd2 ba1.1k sqft1433 Cedar Branch Ct, Wake Forest, NC 27587Off Market

- $348,1004 bd3 ba1.6k sqft1426 Cedar Branch Ct, Wake Forest, NC 27587Off Market

Similar homes
- $395,0004 bd3 ba1.8k sqft956 E Durness Ct, Wake Forest, NC 27587For Sale
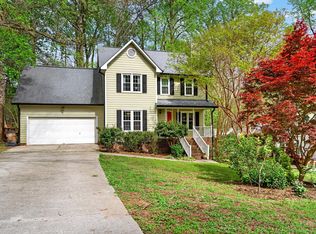
 MLS ID #10186168, Trevor Burris. Doorify MLS
 - $329,9003 bd2 ba1.2k sqft719 Saint Catherines Dr, Wake Forest, NC 27587For Sale
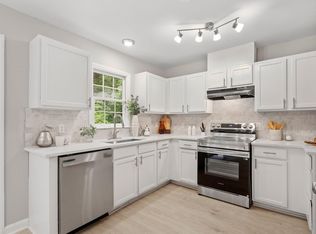 MLS ID #10186596, Stephanie Anson. Doorify MLS
 - $409,0003 bd3 ba1.8k sqft1625 Main Divide Dr, Wake Forest, NC 27587For Sale
 MLS ID #10178612, Martin Verdi. Doorify MLS
 - $270,0002 bd3 ba1.3k sqft408 Galashiels Pl, Wake Forest, NC 27587For Sale
 MLS ID #10189014, Jordan Clark. Doorify MLS
 - $425,0003 bd4 ba1.7k sqft1231 Fairview Club Dr, Wake Forest, NC 27587For SaleMLS ID #10186814, Jennifer L Jones. Doorify MLS
- $335,0002 bd3 ba900 sqft1500 River Mill Dr APT 113, Wake Forest, NC 27587For SaleMLS ID #10188784, Meredith Gilley. Doorify MLS
- $390,0004 bd3 ba2k sqft280 Beaver Ridge Dr, Youngsville, NC 27596For SaleMLS ID #10176362, Michelle Edwards Mitchell. Doorify MLS
- $360,0003 bd2 ba1.4k sqft244 Cedar Dr, Zebulon, NC 27597For SaleMLS ID #10189712, JerriAnne Joyner. Doorify MLS
- $375,0002 bd3 ba936 sqft1500 River Mill Dr APT 112, Wake Forest, NC 27587For SaleMLS ID #10185055, Beverly Bowyer. Doorify MLS
- $389,9003 bd3 ba1.6k sqft7316 Massachusetts Ct, Raleigh, NC 27615For SaleMLS ID #10187737, Kelli Kaspar. Doorify MLS
- $359,9003 bd2 ba1.3k sqft468 Dickens Dr, Raleigh, NC 27610For SaleMLS ID #10187150, Patrick Ryan Overcash. Doorify MLS
- $320,0003 bd2 ba1.1k sqft108 Bristol Ct, Youngsville, NC 27596For SaleMLS ID #10182034, Ryan Daniel Sabatini. Doorify MLS
- $325,0003 bd3 ba2k sqft905 Mingo Pl, Knightdale, NC 27545For SaleMLS ID #10186255, Robert William Buesser. Doorify MLS
- $364,9003 bd2 ba1.7k sqft103 Horse Shoe Dr, Louisburg, NC 27549For SaleMLS ID #10187133, Liz Ballard. Doorify MLS
- $455,0003 bd3 ba2.4k sqft473 Triumph Ln, Wake Forest, NC 27587For SaleMLS ID #10184987, Morgan Womble. Doorify MLS
- $350,0003 bd2 ba1.5k sqft10 Alease Dr, Zebulon, NC 27597For SaleMLS ID #10171027, Ryan Faircloth. Doorify MLS
- $359,5003 bd3 ba1.3k sqft4916 Morning Edge Dr, Raleigh, NC 27613For SaleMLS ID #10185287, Ellen Thabet. Doorify MLS
- $359,9003 bd2 ba1k sqft7604 Longstreet Dr, Raleigh, NC 27615For SaleMLS ID #10183260, April Stephens. Doorify MLS
- $352,4003 bd2 ba1.1k sqft800 Plentywood Ct, Raleigh, NC 27615For SaleMLS ID #10131584, Matthew Peedin. Doorify MLS
- $335,0003 bd3 ba1.5k sqft4613 Ellsmere Ln, Raleigh, NC 27604For SaleMLS ID #10186682, Delia Duke. Doorify MLS
