Welcome to 1434 Cellar Creek Way, a beautifully updated and freshly painted home in the heart of Herndon. Located on a quiet, tree-lined street, this residence offers a seamless blend of modern upgrades, flexible living space, and a highly desirable location. As you enter through the front door, you're welcomed by gleaming hardwood floors and a freshly painted interior. To the right, there’s a convenient coat closet and direct access to the spacious two-car garage—perfect for daily ease and convenience. Just off the entryway is a stylish powder bath, ideal for guests. To the left is a versatile formal dining room that can also serve as a formal living room, office, or den, depending on your needs. The updated gourmet kitchen features white shaker cabinetry, upgraded countertops, a designer tile backsplash, and stainless steel appliances. The expansive island provides additional seating and storage, while recessed and pendant lighting add warmth and sophistication. A cozy breakfast nook sits just off the door to the patio deck, creating a perfect indoor-outdoor flow. The kitchen opens directly into the living area, complete with a wood-burning fireplace, large window, and beautiful hardwood floors—an inviting space for both everyday living and entertaining. Upstairs, the spacious primary suite is large enough to accommodate a king-size bed and additional furniture. The en-suite bathroom was completely renovated in 2021 and includes a double vanity, designer mirrors, modern fixtures, and a frameless glass standing shower. Three additional bedrooms on this level all feature luxury vinyl tile flooring and fresh paint. A second full bathroom has been updated with an upgraded vanity offering plenty of storage and a tub/shower combination with custom tilework. The fully finished basement offers a large recreation room and a full bathroom that was just renovated in 2024 with a standing shower. New carpet was installed in late 2023, and the laundry area is conveniently located near a large unfinished storage room that could be transformed into a media room, gym, or workshop. This home sits on a beautifully landscaped lot with a fully fenced backyard, a well-sized deck, and a two-car garage with additional driveway parking. The location is ideal for commuters, with easy access to Route 28, Fairfax County Parkway, the Dulles Toll Road, and Dulles International Airport. Public transportation is also convenient, with nearby access to the Herndon and Innovation Center Metro Stations on the Silver Line, as well as local bus routes. Outdoor lovers will appreciate the close proximity to Frying Pan Park, Trailside Park, and Runnymede Park. For shopping and dining, you're just minutes away from Reston Town Center, Village Center at Dulles, and Clocktower Shopping Center, with numerous restaurants, cafes, and grocery stores, including Harris Teeter, Giant, Wegmans, Safeway, Trader Joe’s, and H-Mart.
Sold for $792,000
$792,000
1434 Cellar Creek Way, Herndon, VA 20170
4beds
2,496sqft
Single Family Residence
Built in 1988
8,844 Square Feet Lot
$806,900 Zestimate®
$317/sqft
$3,878 Estimated rent
Home value
$806,900
$758,000 - $863,000
$3,878/mo
Zestimate® history
Owner options
List your home for rent
$3,878/mo
Rent Zestimate®
Find your next renter with Zillow Rental Manager. Plus, with online applications, you can quickly screen prospective tenants – for free.
$3,878/mo
Rent Zestimate®
Refinance and save
$5,089/mo
Est. payment
Refinancing to a lower rate could help reduce your monthly payments and save thousands over the life of the loan.
$5,089/mo
Est. payment
Explore your selling options
Work with a Zillow partner agent
Leverage their expertise and Zillow's premium Showcase listings to get your home seen by more buyers.
Get startedList with your own agent
Get your home in front of millions of buyers by listing it on Zillow.
Learn how to do itSell it yourself
Take full control of how buyers see your home on Zillow by listing For Sale by Owner (FSBO).
List your homeWhat's special
Wood-burning fireplaceFully finished basementFully fenced backyardQuiet tree-lined streetBeautifully landscaped lotExpansive islandLarge recreation room
Zillow last checked:
Listing updated:
Listed by:
Dave Moya 703-307-4609,
KW Metro Center,
Listing Team: Three Stones Residential
Bought with:
Spencer Marker, 0225020271
RE/MAX Gateway, LLC
Tracy Myatt, 02255245682
RE/MAX Gateway, LLC
Source: Bright MLS,MLS#: VAFX2243560
Facts & features
Interior
Bedrooms & bathrooms
- Bedrooms: 4
- Bathrooms: 4
- Full bathrooms: 3
- 1/2 bathrooms: 1
- Main level bathrooms: 1
Basement
- Area: 1038
Heating
- Heat Pump, Electric
Cooling
- Central Air, Electric
Appliances
- Included: Microwave, Dishwasher, Disposal, Dryer, Refrigerator, Stainless Steel Appliance(s), Cooktop, Washer, Water Heater, Electric Water Heater
- Laundry: Washer In Unit, Dryer In Unit
Features
- Breakfast Area, Built-in Features, Dining Area, Family Room Off Kitchen, Floor Plan - Traditional, Kitchen - Gourmet, Kitchen Island, Kitchen - Table Space, Pantry, Primary Bath(s), Recessed Lighting, Upgraded Countertops, Walk-In Closet(s)
- Flooring: Hardwood, Carpet, Wood
- Windows: Window Treatments
- Basement: Full,Combination,Windows
- Number of fireplaces: 1
Interior area
- Total structure area: 2,916
- Total interior livable area: 2,496 sqft
- Finished area above ground: 1,878
- Finished area below ground: 618
Property
Parking
- Total spaces: 4
- Parking features: Garage Faces Front, Inside Entrance, Attached, Driveway
- Attached garage spaces: 2
- Uncovered spaces: 2
Accessibility
- Accessibility features: None
Features
- Levels: Two
- Stories: 2
- Patio & porch: Deck
- Exterior features: Lighting
- Pool features: None
- Fencing: Full
Lot
- Size: 8,844 Square Feet
Details
- Additional structures: Above Grade, Below Grade
- Parcel number: 0102 14 0122
- Zoning: 131
- Special conditions: Standard
Construction
Type & style
- Home type: SingleFamily
- Architectural style: Colonial
- Property subtype: Single Family Residence
Materials
- Aluminum Siding, Vinyl Siding
- Foundation: Concrete Perimeter
- Roof: Composition
Condition
- Very Good
- New construction: No
- Year built: 1988
Details
- Builder model: Augusta
Utilities & green energy
- Sewer: Public Sewer
- Water: Public
Community & HOA
Community
- Subdivision: Hastings Hunt
HOA
- Has HOA: Yes
- Amenities included: Basketball Court, Jogging Path, Tennis Court(s)
- Services included: Trash, Road Maintenance
- HOA fee: $155 quarterly
- HOA name: HASTINGS HUNT
Location
- Region: Herndon
Financial & listing details
- Price per square foot: $317/sqft
- Tax assessed value: $690,510
- Annual tax amount: $8,000
- Date on market: 5/29/2025
- Listing agreement: Exclusive Right To Sell
- Listing terms: Cash,Conventional,FHA,VA Loan
- Ownership: Fee Simple
Price history
| Date | Event | Price |
|---|---|---|
| 7/31/2025 | Sold | $792,000-1%$317/sqft |
Source:  Bright MLS #VAFX2243560 Report a problem Bright MLS #VAFX2243560 Report a problem | ||
| 7/7/2025 | Contingent | $799,900$320/sqft |
Source: Bright MLS #VAFX2243560 Report a problem | ||
| 6/21/2025 | Price change | $799,900-4.2%$320/sqft |
Source: Bright MLS #VAFX2243560 Report a problem | ||
| 5/29/2025 | Listed for sale | $835,000+288.4%$335/sqft |
Source: Bright MLS #VAFX2243560 Report a problem | ||
| 1/10/1997 | Sold | $215,000$86/sqft |
Source: Public Record Report a problem | ||
Public tax history
| Year | Property taxes | Tax assessment |
|---|---|---|
| 2025 | $7,982 +2.4% | $690,510 +2.6% |
| 2024 | $7,797 +8.9% | $673,060 +6.1% |
| 2023 | $7,162 +4.8% | $634,650 +6.2% |
| 2022 | $6,831 | $597,410 +13.4% |
| 2021 | -- | $526,890 +3.2% |
| 2020 | $6,042 +3.5% | $510,560 +3.5% |
| 2019 | $5,838 +4.3% | $493,250 +4.3% |
| 2018 | $5,598 +3% | $473,030 +1% |
| 2017 | $5,437 +1.5% | $468,280 +1.3% |
| 2016 | $5,356 +6.6% | $462,360 +2.7% |
| 2015 | $5,023 -0.3% | $450,130 -0.5% |
| 2014 | $5,039 | $452,500 +4.9% |
| 2013 | -- | $431,270 +4.5% |
| 2012 | -- | $412,680 |
| 2011 | -- | $412,680 +5.7% |
| 2010 | -- | $390,320 -10.1% |
| 2009 | -- | $434,220 -7.5% |
| 2008 | -- | $469,530 -6.3% |
| 2007 | -- | $501,030 +60.3% |
| 2003 | -- | $312,630 +10% |
| 2002 | -- | $284,210 +22% |
| 2001 | -- | $232,960 |
Find assessor info on the county website
Neighborhood: 20170
Nearby homes
- $693,0505 bd2 ba2.2k sqft1432 Cellar Creek Way, Herndon, VA 20170Sold
- $828,9004 bd3 ba2.4k sqft1436 Cellar Creek Way, Herndon, VA 20170Off Market
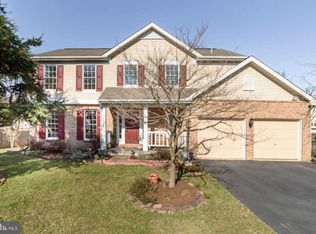
- $851,8004 bd2 ba2.6k sqft12651 Terrymill Dr, Herndon, VA 20170Off Market
- $826,2004 bd4 ba2.3k sqft12653 Terrymill Dr, Herndon, VA 20170Off Market
- $878,8005 bd3 ba3.3k sqft1435 Cellar Creek Way, Herndon, VA 20170Off Market
- $818,5004 bd4 ba2.2k sqft1433 Cellar Creek Way, Herndon, VA 20170Off Market
- $823,6005 bd2 ba2.4k sqft1430 Cellar Creek Way, Herndon, VA 20170Off Market
- $816,9004 bd2 ba2.6k sqft1438 Cellar Creek Way, Herndon, VA 20170Off Market
Nearby schools
GreatSchools rating
- 5/10Dranesville Elementary SchoolGrades: PK-6Distance: 0.4 mi
- 3/10Herndon Middle SchoolGrades: 7-8Distance: 2 mi
- 2/10Herndon High SchoolGrades: 9-12Distance: 0.7 mi
Schools provided by the listing agent
- Elementary: Dranesville
- Middle: Herndon
- High: Herndon
- District: Fairfax County Public Schools
Source: Bright MLS. This data may not be complete. We recommend contacting the local school district to confirm school assignments for this home.
Get a cash offer in 3 minutes
Find out how much your home could sell for in as little as 3 minutes with a no-obligation cash offer.
Estimated market value
$806,900
Get a cash offer in 3 minutes
Find out how much your home could sell for in as little as 3 minutes with a no-obligation cash offer.
Estimated market value
$806,900
- Virginia
- Fairfax County
- Herndon
- 20170
- 1434 Cellar Creek Way
Nearby cities
Nearby neighborhoods
Nearby zip codes
Other Herndon Topics
