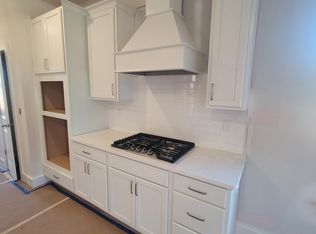
The Casper floor plan offers the perfect blend of comfort, style, and functionality in a thoughtfully designed one-story layout. With 3 bedrooms, 2.5 bathrooms, and 1,883 square feet of living space, this home is ideal for both relaxing and entertaining. The open-concept design centers around a spacious main living area, seamlessly connecting the gourmet kitchen, cozy living room, and a formal dining room-perfect for gatherings and holiday meals. A first-floor owner's suite provides a private retreat complete with a luxurious en-suite bath and generous closet space. Need extra flexibility? The versatile loft offers additional living space, perfect for a home office, media room, or third bedroom. A two-car garage provides plenty of storage and convenience, while the smart, single-level layout ensures easy everyday living. The Casper combines modern living with classic comfort-all in a beautifully efficient design.
Sold for $474,480
$474,480
1434 Charles Dr, Chapel Hill, TN 37034
3beds
1,833sqft
Single Family Residence
Built in 2026
-- sqft lot
$481,800 Zestimate®
$259/sqft
$2,661 Estimated rent
Home value
$481,800
$371,000 - $626,000
$2,661/mo
Zestimate® history
Owner options
List your home for rent
$2,661/mo
Rent Zestimate®
Find your next renter with Zillow Rental Manager. Plus, with online applications, you can quickly screen prospective tenants – for free.
$2,661/mo
Rent Zestimate®
Refinance and save
$2,834/mo
Est. payment
Refinancing to a lower rate could help reduce your monthly payments and save thousands over the life of the loan.
$2,834/mo
Est. payment
Explore your selling options
Work with a Zillow partner agent
Leverage their expertise and Zillow's premium Showcase listings to get your home seen by more buyers.
Get startedList with your own agent
Get your home in front of millions of buyers by listing it on Zillow.
Learn how to do itSell it yourself
Take full control of how buyers see your home on Zillow by listing For Sale by Owner (FSBO).
List your homeWhat's special
Open-concept designGourmet kitchenGenerous closet spaceLuxurious en-suite bath
Zillow last checked:
Listing updated:
Source: Dream Finders Homes
Facts & features
Interior
Bedrooms & bathrooms
- Bedrooms: 3
- Bathrooms: 2
- Full bathrooms: 2
Interior area
- Total interior livable area: 1,833 sqft
Property
Parking
- Total spaces: 2
- Parking features: Garage
- Garage spaces: 2
Features
- Levels: 1.0
- Stories: 1
Details
- Parcel number: 019MB02600000
Construction
Type & style
- Home type: SingleFamily
- Property subtype: Single Family Residence
Condition
- New Construction,Under Construction
- New construction: Yes
- Year built: 2026
Details
- Builder name: Dream Finders Homes
Community & HOA
Community
- Subdivision: Pyles Station
Location
- Region: Chapel Hill
Financial & listing details
- Price per square foot: $259/sqft
- Tax assessed value: $47,700
- Annual tax amount: $235
- Date on market: 7/7/2025
Price history
| Date | Event | Price |
|---|---|---|
| 3/2/2026 | Sold | $474,480$259/sqft |
Source: Public Record Report a problem | ||
| 12/5/2025 | Price change | $474,480+3.2%$259/sqft |
Source:  Dream Finders Homes Report a problem Dream Finders Homes Report a problem | ||
| 11/28/2025 | Price change | $459,990-2.1%$251/sqft |
Source:  RealTracs MLS as distributed by MLS GRID #3039323 Report a problem RealTracs MLS as distributed by MLS GRID #3039323 Report a problem | ||
| 11/14/2025 | Price change | $469,9600%$256/sqft |
Source: Dream Finders Homes Report a problem | ||
| 11/13/2025 | Price change | $469,990-2.1%$256/sqft |
Source: RealTracs MLS as distributed by MLS GRID #3039323 Report a problem | ||
| 11/6/2025 | Price change | $479,990-2%$262/sqft |
Source: RealTracs MLS as distributed by MLS GRID #3039323 Report a problem | ||
| 11/4/2025 | Price change | $489,9900%$267/sqft |
Source: RealTracs MLS as distributed by MLS GRID #3039323 Report a problem | ||
| 10/29/2025 | Price change | $489,999+0%$267/sqft |
Source: Dream Finders Homes Report a problem | ||
| 10/28/2025 | Price change | $489,990-2%$267/sqft |
Source: RealTracs MLS as distributed by MLS GRID #3017244 Report a problem | ||
| 10/26/2025 | Price change | $499,999+1414.7%$273/sqft |
Source: Dream Finders Homes Report a problem | ||
| 10/24/2025 | Price change | $33,009-93.4%$18/sqft |
Source: Dream Finders Homes Report a problem | ||
| 10/15/2025 | Price change | $499,9900%$273/sqft |
Source: RealTracs MLS as distributed by MLS GRID #3017244 Report a problem | ||
| 7/10/2025 | Price change | $499,999+0%$273/sqft |
Source: Dream Finders Homes Report a problem | ||
| 7/9/2025 | Price change | $499,990-4.1%$273/sqft |
Source: RealTracs MLS as distributed by MLS GRID #2936617 Report a problem | ||
| 7/7/2025 | Listed for sale | $521,105$284/sqft |
Source: Dream Finders Homes Report a problem | ||
Public tax history
| Year | Property taxes | Tax assessment |
|---|---|---|
| 2025 | $235 | $11,925 |
Find assessor info on the county website
Neighborhood: 37034
Nearby homes
- $586,5004 bd4 ba2.7k sqft1423 Charles Dr, Chapel Hill, TN 37034Off Market
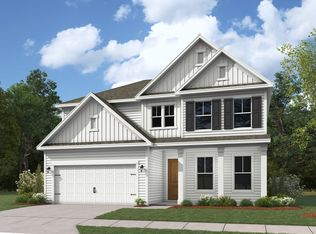
- $522,3003 bd3 ba2.2k sqft1427 Charles Dr, Chapel Hill, TN 37034Off Market
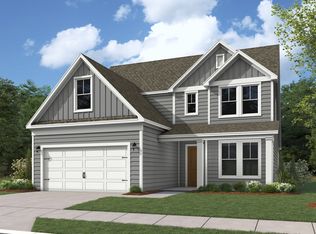
- $529,9904 bd4 ba2.4k sqft1418 Charles Dr, Chapel Hill, TN 37034Sold
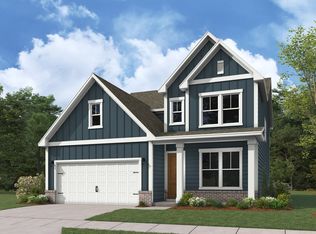
- $571,9354 bd4 ba2.7k sqft1423 Charles Dr LOT 11, Chapel Hill, TN 37034Sold
- $581,4364 bd4 ba2.7k sqft1442 Charles Dr LOT 24, Chapel Hill, TN 37034Sold
- $499,9904 bd4 ba2.4k sqft1425 Charles Dr, Chapel Hill, TN 37034Sold
- $529,9904 bd4 ba2.4k sqft1418 Charles Dr LOT 30, Chapel Hill, TN 37034Sold
- $519,5154 bd4 ba2.4k sqft1413 Charles Dr, Chapel Hill, TN 37034Sold
Nearby schools
GreatSchools rating
- 5/10Chapel Hill Elementary SchoolGrades: PK-3Distance: 3.2 mi
- 7/10Forrest SchoolGrades: 7-12Distance: 3.8 mi
Schools provided by the MLS
- Elementary: Chapel Hill Elementary
- Middle: Delk-Henson Intermediate School
- High: Forrest High School
- District: Marshall Community Schools
Source: Dream Finders Homes. This data may not be complete. We recommend contacting the local school district to confirm school assignments for this home.
Get a cash offer in 3 minutes
Find out how much your home could sell for in as little as 3 minutes with a no-obligation cash offer.
Estimated market value
$481,800
Get a cash offer in 3 minutes
Find out how much your home could sell for in as little as 3 minutes with a no-obligation cash offer.
Estimated market value
$481,800
- Tennessee
- Marshall County
- Chapel Hill
- 37034
- 1434 Charles Dr
Nearby cities
Nearby zip codes
Other Chapel Hill Topics
