The Cornerstone Collection offers expansive single-family homes to Chatham Village, a master-planned community in Westfield, IN. Residents will be Sport and Social Members of The Club at Chatham Hills. The 65,000-square-foot club features a fitness center, indoor and outdoor swimming pools, golf courses, two onsite lakes and so much more. From the A-rated Westfield-Washington School District to lively restaurants and popular recreation sites such as the Monon Trail, Westfield has it all. Welcome home to the NEWLY revised Oxford. A beautiful two story that has a grand foyer and is sure to impress. Enjoy the study room as a home office, or a place your children can do their at-home schooling. Beyond the foyer the home expands into the great room and kitchen. This spacious great room offers multiple places and arrangements for fireplaces and windows that can fit any lifestyle. The large island sits at the heart of the kitchen with space for multiple chefs and activities. Next to the kitchen is the breakfast nook that can be expanded to fit an oversized dining room table. Around the corner of the great room is a flex room to be used in many ways, with a large walk-in closet and the option to add a full bathroom for a space that can make any guest feel at home. Don't miss the light filled morning room! Going upstairs opens to a large bonus room, three perfect sized bedrooms with enormous walk in closets, and a full secondary bathroom. Enjoy the option to add a third bathroom to bedroom four. The owner's suite is the optimal place for peace and quiet. It features a tray ceiling, dual vanities with quartz countertops, large walk-in shower, and an oversized walk in closet. A 3 car garage adds extra storage. This NEW Oxford is a must-see. *Photos/Tour of model may show features not selected in home.
Sold
$585,000
1434 Chatham Hills Blvd, Westfield, IN 46074
5beds
3,497sqft
Residential, Single Family Residence
Built in 2024
9,147 Square Feet Lot
$619,200 Zestimate®
$167/sqft
$3,750 Estimated rent
Home value
$619,200
$582,000 - $656,000
$3,750/mo
Zestimate® history
Owner options
List your home for rent
$3,750/mo
Rent Zestimate®
Find your next renter with Zillow Rental Manager. Plus, with online applications, you can quickly screen prospective tenants – for free.
$3,750/mo
Rent Zestimate®
Refinance and save
$3,812/mo
Est. payment
Refinancing to a lower rate could help reduce your monthly payments and save thousands over the life of the loan.
$3,812/mo
Est. payment
Explore your selling options
Work with a Zillow partner agent
Leverage their expertise and Zillow's premium Showcase listings to get your home seen by more buyers.
Get startedList with your own agent
Get your home in front of millions of buyers by listing it on Zillow.
Learn how to do itSell it yourself
Take full control of how buyers see your home on Zillow by listing For Sale by Owner (FSBO).
List your homeWhat's special
Zillow last checked:
Listing updated:
Listed by:
Erin Hundley 317-430-0866,
Compass Indiana, LLC
Bought with:
David Hoyt
Epique Inc
Source: MIBOR as distributed by MLS GRID,MLS#: 22001043
Facts & features
Interior
Bedrooms & bathrooms
- Bedrooms: 5
- Bathrooms: 5
- Full bathrooms: 4
- 1/2 bathrooms: 1
- Main level bathrooms: 2
- Main level bedrooms: 1
Primary bedroom
- Features: Carpet
- Level: Upper
- Area: 288 Square Feet
- Dimensions: 18x16
Bedroom 2
- Features: Carpet
- Level: Upper
- Area: 169 Square Feet
- Dimensions: 13x13
Bedroom 3
- Features: Carpet
- Level: Upper
- Area: 168 Square Feet
- Dimensions: 14x12
Bedroom 4
- Features: Carpet
- Level: Upper
- Area: 196 Square Feet
- Dimensions: 14x14
Bedroom 5
- Features: Carpet
- Level: Main
- Area: 192 Square Feet
- Dimensions: 16x12
Dining room
- Features: Luxury Vinyl Plank
- Level: Main
- Area: 108 Square Feet
- Dimensions: 12x9
Great room
- Features: Luxury Vinyl Plank
- Level: Main
- Area: 380 Square Feet
- Dimensions: 20x19
Kitchen
- Features: Luxury Vinyl Plank
- Level: Main
- Area: 108 Square Feet
- Dimensions: 12x9
Loft
- Features: Carpet
- Level: Upper
- Area: 208 Square Feet
- Dimensions: 16x13
Office
- Features: Luxury Vinyl Plank
- Level: Main
- Area: 144 Square Feet
- Dimensions: 12x12
Sun room
- Features: Luxury Vinyl Plank
- Level: Main
- Area: 143 Square Feet
- Dimensions: 13x11
Heating
- High Efficiency (90%+ AFUE )
Cooling
- Has cooling: Yes
Appliances
- Included: Dishwasher, Electric Water Heater, Disposal, Microwave, Oven, Gas Oven, Refrigerator
Features
- Attic Access, Walk-In Closet(s), Kitchen Island, Pantry, Smart Thermostat
- Windows: Screens, Windows Vinyl, Wood Work Painted
- Has basement: No
- Attic: Access Only
- Number of fireplaces: 1
- Fireplace features: Gas Log, Great Room
Interior area
- Total structure area: 3,497
- Total interior livable area: 3,497 sqft
Property
Parking
- Total spaces: 3
- Parking features: Attached, Concrete, Garage Door Opener
- Attached garage spaces: 3
- Details: Garage Parking Other(Keyless Entry)
Features
- Levels: Two
- Stories: 2
- Patio & porch: Covered, Patio
- Exterior features: Smart Lock(s)
Lot
- Size: 9,147 Square Feet
Details
- Parcel number: 291027009031000018
- Horse amenities: None
Construction
Type & style
- Home type: SingleFamily
- Architectural style: Traditional
- Property subtype: Residential, Single Family Residence
Materials
- Brick, Cement Siding
- Foundation: Slab
Condition
- New Construction
- New construction: Yes
- Year built: 2024
Details
- Builder name: Lennar Homes
Utilities & green energy
- Water: Municipal/City
Community & HOA
Community
- Subdivision: Chatham Village
HOA
- Has HOA: Yes
- Amenities included: Fitness Center, Golf Course, Indoor Pool, Pool, Tennis Court(s), Trail(s), Clubhouse, Exercise Course
- Services included: Clubhouse, Exercise Room, Golf
- HOA fee: $900 annually
Location
- Region: Westfield
Financial & listing details
- Price per square foot: $167/sqft
- Tax assessed value: $576,000
- Annual tax amount: $3
- Date on market: 9/13/2024
- Cumulative days on market: 70 days
Price history
| Date | Event | Price |
|---|---|---|
| 12/30/2024 | Sold | $585,000-2.3%$167/sqft |
Source:  MIBOR as distributed by MLS GRID #22001043 Report a problem MIBOR as distributed by MLS GRID #22001043 Report a problem | ||
| 12/2/2024 | Pending sale | $599,000$171/sqft |
Source: MIBOR as distributed by MLS GRID #22001043 Report a problem | ||
| 11/14/2024 | Listed for sale | $599,000$171/sqft |
Source: MIBOR as distributed by MLS GRID #22001043 Report a problem | ||
| 10/8/2024 | Pending sale | $599,000$171/sqft |
Source: MIBOR as distributed by MLS GRID #22001043 Report a problem | ||
| 10/1/2024 | Price change | $599,000-7.8%$171/sqft |
Source:  Lennar Homes Report a problem Lennar Homes Report a problem | ||
| 9/24/2024 | Price change | $649,995-3.7%$186/sqft |
Source: MIBOR as distributed by MLS GRID #22001043 Report a problem | ||
| 9/20/2024 | Price change | $674,995-2.2%$193/sqft |
Source: MIBOR as distributed by MLS GRID #22001043 Report a problem | ||
| 9/10/2024 | Price change | $689,995-2.6%$197/sqft |
Source: Lennar Homes Report a problem | ||
| 9/4/2024 | Listed for sale | $708,580$203/sqft |
Source: Lennar Homes Report a problem | ||
Public tax history
| Year | Property taxes | Tax assessment |
|---|---|---|
| 2025 | $3 -75.1% | $576,000 +95900% |
| 2024 | $14 +2.3% | $600 |
| 2023 | $14 | $600 |
| 2022 | -- | $600 |
Find assessor info on the county website
Neighborhood: 46074
Nearby homes
- $762,6005 bd5 ba3.7k sqft1436 Chatham Hills Blvd, Westfield, IN 46074Off Market
- $659,0005 bd5 ba3.5k sqft1430 Chatham Hills Blvd, Westfield, IN 46074Sold

- $665,0005 bd5 ba3.2k sqft1432 Chatham Hills Blvd, Westfield, IN 46074Sold
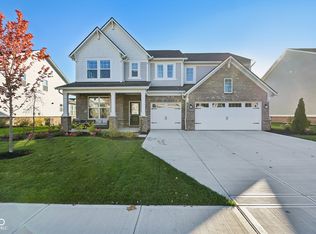
- $928,4845 bd4 ba4.7k sqft19784 Chatham Shore Ln, Westfield, IN 46074Sold
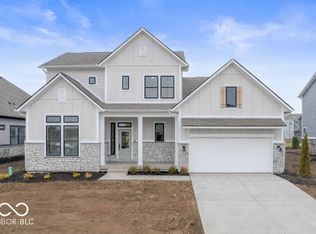
- $850,0005 bd5 ba4.4k sqft19770 Chatham Shore Ln, Westfield, IN 46074Sold
- $625,0005 bd5 ba3.5k sqft1438 Chatham Hills Blvd, Westfield, IN 46074Sold
- $875,4504 bd4 ba4.1k sqft19756 Chatham Shore Ln, Westfield, IN 46074Sold
- $595,0005 bd5 ba3.2k sqft1440 Chatham Hills Blvd, Westfield, IN 46074Sold
Nearby schools
GreatSchools rating
- 6/10Monon Trail Elementary SchoolGrades: K-4Distance: 0.6 mi
- 9/10Westfield Middle SchoolGrades: 7-8Distance: 1.8 mi
- 10/10Westfield High SchoolGrades: 9-12Distance: 1.6 mi
Schools provided by the listing agent
- Elementary: Monon Trail Elementary School
- Middle: Westfield Middle School
- High: Westfield High School
Source: MIBOR as distributed by MLS GRID. This data may not be complete. We recommend contacting the local school district to confirm school assignments for this home.
Get a cash offer in 3 minutes
Find out how much your home could sell for in as little as 3 minutes with a no-obligation cash offer.
Estimated market value
$619,200
Get a cash offer in 3 minutes
Find out how much your home could sell for in as little as 3 minutes with a no-obligation cash offer.
Estimated market value
$619,200
- Indiana
- Hamilton County
- Westfield
- 46074
- 1434 Chatham Hills Blvd
Nearby cities
Nearby zip codes
Other Westfield Topics
