Skip main navigation
Sold for $770,000
  • $770,000

    1434 Cherry Street, Denver, CO 80220

    4beds
    1,828sqft
    Single Family Residence
    Built in 1928
    5,620 Square Feet Lot
    $740,900 Zestimate®
    $421/sqft
    $4,026 Estimated rent

    Home value

    $740,900

    $689,000 - $793,000

    $4,026/mo

    Zestimate® history
    Loading
    Loading...

    Owner options

    List your home for rent

    $4,026/mo

    Rent Zestimate®

    Find your next renter with Zillow Rental Manager. Plus, with online applications, you can quickly screen prospective tenants – for free.

    Learn more

    $4,026/mo

    Rent Zestimate®

    Refinance and save

    $4,431/mo

    Est. payment

    Refinancing to a lower rate could help reduce your monthly payments and save thousands over the life of the loan.

    See today's rates

    $4,431/mo

    Est. payment

    Explore your selling options

    Work with a Zillow partner agent

    Leverage their expertise and Zillow's premium Showcase listings to get your home seen by more buyers.

    Get started

    List with your own agent

    Get your home in front of millions of buyers by listing it on Zillow.

    Learn how to do it

    Sell it yourself

    Take full control of how buyers see your home on Zillow by listing For Sale by Owner (FSBO).

    List your home

    What's special

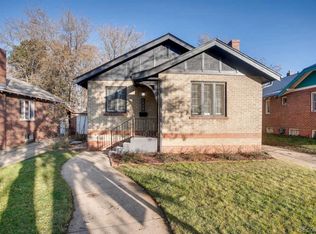
    Built-in corner fireplaceLuxury touchesExposed brickGreat roomDelightful front porchLandscaped yardHandsome brick bungalow
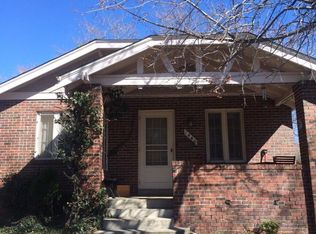
    This handsome brick bungalow with a delightful front porch is fully updated, remodeled, well-maintained and cherished, this home is gorgeous. An open floor plan with exposed brick and a stunning kitchen greet you when you enter. Tall Shaker cabinets, drawers with dove-tail joinery and soft close, upgraded SS appliances, kitchen island, and other luxury touches create a perfect workspace for crafting culinary masterpieces. Sit by the fire and engage with your friends and family. A little back foyer with room for cubbies gives you a place to remove your shoes and hang your coat when you enter from the garage. And best of all, enjoy a primary bedroom, walk-in closet, and en-suite bath on the main floor! A second room on the main floor can double as a bedroom or an office. And how nice for entertaining - a 1/2 bath on the main floor! The basement has two add'l bedrooms with nice closets and full egress windows at garden level for natural light. The full bath in the basement is spacious and attractive. Find plenty of room in the great room for a sectional and large television around the built-in corner fireplace. This house was fully remodeled in 2020 - new electrical, plumbing, mechanical systems, roof, gutters, windows, kitchen, baths and interior finishes - all to exacting standards, with Denver permits! New central air and whole house air purifier added in 2021. The new windows on the main floor all have custom top/down, bottom up shades installed - the basement has custom bottom up shades. New sprinklers in the front and the back keep the landscaped yard looking good. Walk to the best fish in town at Town and Country Market, or take a quick trip to Marzczyk's Fine Foods and Wine just a few blocks in the other direction. Also on Colfax, one block north, enjoy Lilac Coffee Benzina, Viva, City Donuts, The Abbey and Nuggs. The excellent theater at 9th and Albion is an easy walk, as is Trader Joe's, Snooze, Le French, and Frank and Roze - just to name a few.

    Zillow last checked:

    Listing updated:

    Listed by:

    Jen Niederhauser 720-261-5665 jennifer@camberrealty.com,

    Camber Realty, LTD

    Bought with:

    Shelby Sampson, 100067878

    The Agency - Denver

    Source: REcolorado as distributed by MLS GRID,MLS#: 3061482MLS Logo

    Facts & features

    Interior

    Bedrooms & bathrooms
    • Bedrooms: 4
    • Bathrooms: 3
    • Full bathrooms: 1
    • 3/4 bathrooms: 1
    • 1/2 bathrooms: 1
    • Main level bathrooms: 2
    • Main level bedrooms: 2
    Primary bedroom
    • Level: Main
    Bedroom
    • Level: Main
    Bedroom
    • Level: Basement
    Bedroom
    • Level: Basement
    Primary bathroom
    • Level: Main
    Bathroom
    • Level: Main
    Bathroom
    • Level: Basement
    Dining room
    • Level: Main
    Family room
    • Level: Basement
    Kitchen
    • Level: Main
    Laundry
    • Level: Basement
    Living room
    • Level: Main
    Mud room
    • Level: Main
    Utility room
    • Level: Basement
    Heating
    • Forced Air, Natural Gas
    Cooling
    • Central Air
    Appliances
    • Included: Dishwasher, Disposal, Dryer, Gas Water Heater, Microwave, Oven, Range Hood, Refrigerator, Washer
    • Laundry: In Unit
    Features
    • Ceiling Fan(s), Eat-in Kitchen, Kitchen Island, Open Floorplan, Primary Suite, Quartz Counters, Smoke Free, Walk-In Closet(s)
    • Flooring: Carpet, Tile, Wood
    • Windows: Double Pane Windows, Window Coverings
    • Basement: Finished,Full
    • Number of fireplaces: 2
    • Fireplace features: Basement, Living Room, Wood Burning
    • Common walls with other units/homes: No Common Walls
    Interior area
    • Total structure area: 1,828
    • Total interior livable area: 1,828 sqft
    • Finished area above ground: 966
    • Finished area below ground: 776

    Property

    Parking
    • Total spaces: 3
    • Parking features: Garage
    • Garage spaces: 1
    • Details: Off Street Spaces: 2
    Features
    • Levels: One
    • Stories: 1
    • Patio & porch: Deck, Front Porch
    • Exterior features: Garden, Private Yard, Rain Gutters
    • Fencing: Full
    Lot
    • Size: 5,620 sqft
    • Features: Level, Sprinklers In Front, Sprinklers In Rear
    Details
    • Parcel number: 606202009
    • Zoning: U-TU-C
    • Special conditions: Standard
    • Other equipment: Air Purifier

    Construction

    Type & style
    • Home type: SingleFamily
    • Architectural style: Bungalow
    • Property subtype: Single Family Residence
    Materials
    • Brick, Frame
    • Roof: Composition
    Condition
    • Updated/Remodeled
    • Year built: 1928

    Utilities & green energy

    • Sewer: Public Sewer
    • Water: Public
    • Utilities for property: Cable Available, Electricity Connected, Natural Gas Connected

    Community & neighborhood

    Security
    • Security features: Carbon Monoxide Detector(s), Smoke Detector(s), Video Doorbell
    Location
    • Region: Denver
    • Subdivision: Mayfair

    Other

    Other facts
    • Listing terms: Cash,Conventional
    • Ownership: Individual
    • Road surface type: Paved

    Price history

    DateEventPrice
    6/26/2025Sold$770,000-0.6%$421/sqft
    Source: REcolorado as distributed by MLS GRID #3061482 Report a problem
    6/3/2025Pending sale$775,000$424/sqft
    Source: REcolorado as distributed by MLS GRID #3061482 Report a problem
    5/27/2025Price change$775,000-3%$424/sqft
    Source: REcolorado as distributed by MLS GRID #3061482 Report a problem
    5/8/2025Price change$799,000-3.2%$437/sqft
    Source: REcolorado as distributed by MLS GRID #3061482 Report a problem
    4/11/2025Price change$825,000-1.2%$451/sqft
    Source: REcolorado as distributed by MLS GRID #3061482 Report a problem
    4/2/2025Listed for sale$835,000+32%$457/sqft
    Source: REcolorado as distributed by MLS GRID #3061482 Report a problem
    10/30/2020Sold$632,500-1.2%$346/sqft
    Source: Public Record Report a problem
    9/29/2020Pending sale$640,000$350/sqft
    Source: Precision Homes Real Estate #8242613 Report a problem
    9/26/2020Listed for sale$640,000+73%$350/sqft
    Source: Precision Homes Real Estate #8242613 Report a problem
    4/17/2020Sold$370,000+63.4%$202/sqft
    Source: Public Record Report a problem
    4/12/2004Sold$226,500$124/sqft
    Source: Public Record Report a problem

    Public tax history

    YearProperty taxesTax assessment
    2024$3,706 +11.8%$47,830 -6.2%
    2023$3,315 +3.6%$51,000 +22.4%
    2022$3,200 +20%$41,680 -2.8%
    2021$2,666 +2.9%$42,880 +19.3%
    2020$2,591 +17.1%$35,935 -0.7%
    2019$2,212 $36,188 +26.6%
    2018$2,212 +0.3%$28,590
    2017$2,205 +19.3%$28,590 +20.8%
    2016$1,849 +20.6%$23,670
    2015$1,534 0%$23,670 +28.2%
    2014$1,535 -8.1%$18,470
    2013$1,670 +17.9%$18,470 -7%
    2012$1,417 +11%$19,870 +1%
    2011$1,277 +2.2%$19,670 +2.6%
    2010$1,249 -5.6%$19,170
    2009$1,322 -0.2%$19,170 -3.2%
    2008$1,325 +8.7%$19,800
    2007$1,218 +1.1%$19,800 +8.8%
    2006$1,205 +18.5%$18,200
    2005$1,017 $18,200

    Find assessor info on the county website

    Neighborhood: Hale

    Nearby schools

    GreatSchools rating
    Schools provided by the listing agent
    • Elementary: Palmer
    • Middle: Hill
    • High: East
    • District: Denver 1

    Source: REcolorado as distributed by MLS GRID. This data may not be complete. We recommend contacting the local school district to confirm school assignments for this home.

    Get a cash offer in 3 minutes
    Find out how much your home could sell for in as little as 3 minutes with a no-obligation cash offer.
    Estimated market value
    $740,900
    Get a cash offer in 3 minutes
    Find out how much your home could sell for in as little as 3 minutes with a no-obligation cash offer.
    Estimated market value
    $740,900