This is an incredible buy that won't be on the market for long! Offered just in time for the holidays, the property at 1434 Chestnut Drive in Southaven, MS is truly the best deal in the area! This charming traditional-style home, built in 2018, boasts approximately 1,561 square feet on the main floor, which includes three bedrooms and two bathrooms. The interior features beautiful hardwood floors, a spacious great room with a cozy fireplace, and a welcoming eat-in kitchen equipped with a breakfast bar and ample usable counter space. There's also a functional laundry room. All bedrooms, including the primary suite, are located on the main floor. The primary suite offers a walk-in shower and an enormous closet. Upstairs, you'll find additional space for growth and accessible storage. Outside, the home presents excellent curb appeal with a well-landscaped lawn, a rear wood fence for added privacy, and a tranquil covered patio that is perfect for peaceful evenings spent stargazing. Conveniently located, this home is close to schools, shopping, dining, and parks. With values like this, homes sell quickly!
Closed
Price Unknown
1434 Chestnut Dr, Southaven, MS 38671
3beds
1,561sqft
Residential, Single Family Residence
Built in 2018
6,534 Square Feet Lot
$278,800 Zestimate®
$--/sqft
$1,913 Estimated rent
Home value
$278,800
$254,000 - $307,000
$1,913/mo
Zestimate® history
Owner options
List your home for rent
$1,913/mo
Rent Zestimate®
Find your next renter with Zillow Rental Manager. Plus, with online applications, you can quickly screen prospective tenants – for free.
$1,913/mo
Rent Zestimate®
Refinance and save
Refinancing to a lower rate could help reduce your monthly payments and save thousands over the life of the loan.
Explore your selling options
Work with a Zillow partner agent
Leverage their expertise and Zillow's premium Showcase listings to get your home seen by more buyers.
Get startedList with your own agent
Get your home in front of millions of buyers by listing it on Zillow.
Learn how to do itSell it yourself
Take full control of how buyers see your home on Zillow by listing For Sale by Owner (FSBO).
List your homeWhat's special
Tranquil covered patioBeautiful hardwood floorsExcellent curb appealAmple usable counter spaceFunctional laundry roomBreakfast barWell-landscaped lawn
Zillow last checked:
Listing updated:
Listed by:
Eric Crutcher 901-212-2414,
Doorstep Realty, Llc
Bought with:
Flash Gordon, S-27831
Crye-Leike Of MS-OB
Source: MLS United,MLS#: 4098327
Facts & features
Interior
Bedrooms & bathrooms
- Bedrooms: 3
- Bathrooms: 2
- Full bathrooms: 2
Heating
- Central, Exhaust Fan, Forced Air, Natural Gas
Cooling
- Central Air, Exhaust Fan, Gas
Appliances
- Included: Dishwasher, Disposal, Microwave
Features
- Double Vanity, Breakfast Bar, Kitchen Island
- Flooring: Carpet, Ceramic Tile, Hardwood
- Doors: Fiberglass
- Windows: Blinds, Double Pane Windows, Insulated Windows, Vinyl
- Has fireplace: Yes
- Fireplace features: Living Room
Interior area
- Total structure area: 1,561
- Total interior livable area: 1,561 sqft
Property
Parking
- Total spaces: 2
- Parking features: Attached, Concrete
- Attached garage spaces: 2
Features
- Levels: One
- Stories: 1
- Patio & porch: Patio, Porch
- Exterior features: Private Yard
- Fencing: Back Yard
Lot
- Size: 6,534 Square Feet
Details
- Parcel number: 1079293200011300
Construction
Type & style
- Home type: SingleFamily
- Property subtype: Residential, Single Family Residence
Materials
- Brick, Siding
- Foundation: Slab
- Roof: Asphalt
Condition
- New construction: No
- Year built: 2018
Utilities & green energy
- Sewer: Public Sewer
- Water: Public
- Utilities for property: Cable Connected, Phone Not Available, Sewer Connected
Community & HOA
Community
- Security: Smoke Detector(s)
- Subdivision: Cherry Hill
HOA
- Has HOA: Yes
- Services included: Management
- HOA fee: $80 monthly
Location
- Region: Southaven
Financial & listing details
- Tax assessed value: $189,417
- Annual tax amount: $1,714
- Date on market: 12/6/2024
Price history
| Date | Event | Price |
|---|---|---|
| 2/10/2025 | Sold | -- |
Source: MLS United #4098327 Report a problem | ||
| 12/31/2024 | Pending sale | $274,900$176/sqft |
Source: MLS United #4098327 Report a problem | ||
| 12/6/2024 | Listed for sale | $274,900$176/sqft |
Source: MLS United #4098327 Report a problem | ||
| 6/11/2018 | Sold | -- |
Source: MLS United #2315571 Report a problem | ||
Public tax history
| Year | Property taxes | Tax assessment |
|---|---|---|
| 2025 | $2,003 +16.9% | $18,942 +36.7% |
| 2024 | $1,714 | $13,857 |
| 2023 | $1,714 +2.5% | $13,857 |
| 2022 | $1,671 | $13,857 |
| 2021 | $1,671 +8.3% | $13,857 +7% |
| 2020 | $1,544 | $12,955 |
| 2019 | $1,544 +265.5% | $12,955 +342.9% |
| 2018 | $422 | $2,925 |
Find assessor info on the county website
Neighborhood: 38671
Nearby homes
- $270,5003 bd-- ba1.6k sqft1422 Chestnut Dr, Southaven, MS 38671Off Market
- $269,7003 bd-- ba1.5k sqft1444 Chestnut Dr, Southaven, MS 38671Off Market
- $267,1003 bd-- ba1.6k sqft1412 Chestnut Dr, Southaven, MS 38671Off Market
- $264,8003 bd2 ba1.6k sqft7951 Ironwood Drive, Southaven, MS 38671Off Market
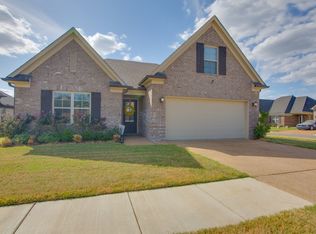
- $267,6003 bd-- ba1.5k sqft7969 Hemlock Dr, Southaven, MS 38671Off Market
- $265,3003 bd-- ba1.5k sqft7981 Hemlock Dr, Southaven, MS 38671Off Market
- $278,3003 bd2 ba1.5k sqft1402 Chestnut Dr, Southaven, MS 38671Off Market
- $274,9003 bd-- ba1.6k sqft7945 Hemlock Dr, Southaven, MS 38671Off Market
Nearby schools
GreatSchools rating
- 6/10Greenbrook Elementary SchoolGrades: PK-2Distance: 0.7 mi
- 2/10Southaven Middle SchoolGrades: 6-8Distance: 2.3 mi
- 6/10Southaven High SchoolGrades: 9-12Distance: 2.4 mi
Schools provided by the listing agent
- Elementary: Greenbrook
- Middle: Southaven Middle
- High: Southaven
Source: MLS United. This data may not be complete. We recommend contacting the local school district to confirm school assignments for this home.
Sell for more on Zillow
Get a Zillow Showcase℠ listing at no additional cost and you could sell for .
$278,800
2% more
+$5,576
With Zillow Showcase(estimated)
$284,376
Sell for more on Zillow
Get a Zillow Showcase℠ listing at no additional cost and you could sell for .
$278,800
2% more
+$5,576
With Zillow Showcase(estimated)
$284,376
- Mississippi
- DeSoto County
- Southaven
- 38671
- 1434 Chestnut Dr
