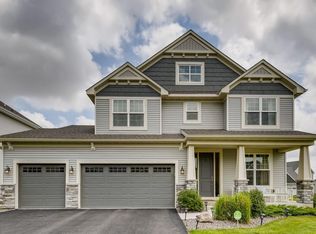
The popular Taylor plan from M/I Homes is an efficient home that lives large! At just over 2,220 square feet, this home has all the essentials you're looking for in your new home: 4 spacious bedrooms, 2.5 bathrooms, plus a main level flex room. The versatile flex room is located off of the foyer and is the perfect space for a home office, playroom, or formal dining space. As you step back into the foyer, beautiful laminate wood floors lead you to the family room, kitchen, and dining room where the open concept layout creates the perfect space for families to gather together. The kitchen comes equipped with abundant counter space, a center island, stainless steel appliances, and a walk-in pantry. Completing the main level is a large mud room with drop-zone cabinet and an oversized walk-in closet for storing your family's gear. Upstairs, the owner's suite offers complete privacy from the secondary bedrooms and includes a private bathroom with dual sinks and a large walk-in closet. The upper level is completed by three spacious bedrooms, a hall bath, and convenient laundry room with optional laundry sink and storage cabinets. Call today to learn more about building this home! Ready-to-finish full basement Stone front exterior Laminate wood flooring Fireplace with tile surround Granite countertops with tile backsplash Vaulted ceiling in owner's suite Private owner's bath with tiled shower Upper level loft MLS# 4950962
This property is not currently displayed as for sale or rent on Zillow. This may be different from what's on other websites or public sources.