Welcome to the Denali plan! This two-story paired home offers 1,159 square footage of living space, 2 bedrooms, 2.5 bathrooms, and a 2-car garage. When you walk up to the front door of the home, you’ll pass the spacious porch, which is perfect for your morning coffee, cozying up with a good book, or just soaking up the sunshine in the summer months. As you walk through the front door, you’re greeted by the great room which flows effortlessly into the L-shaped kitchen with a pantry and space for a dining table. You’ll have the option to include an eating area surface to the kitchen if that’s something you need. As you round the corner and head to the back of the home, you’ll find a closet under the staircase for additional storage, a powder room, and a door leading to the 2-car garage. Heading back to the front of the home and up the stairs to the second level, you’ll find a laundry room centralized to the upper level. The primary bedroom is positioned at the front of the home featuring a private bathroom with a double vanity, tiled shower, water closet, and large walk-in closet. As you walk down the upper-level hallway to the back of the home, you’ll find the second bedroom which also has its own private full bathroom. This is a High-Performance Home which means it’s designed to respect the planet with money-saving innovation to stay healthier and more comfortable, along with home automation technology so it’s easier to take on every day. Schedule an appointment to see your future home at Spring Valley.
Sold for $412,300
$412,300
1434 Coral Place, Longmont, CO 80504
2beds
1,159sqft
Duplex
Built in 2025
1,950 Square Feet Lot
$404,300 Zestimate®
$356/sqft
$2,469 Estimated rent
Home value
$404,300
$376,000 - $437,000
$2,469/mo
Zestimate® history
Owner options
List your home for rent
$2,469/mo
Rent Zestimate®
Find your next renter with Zillow Rental Manager. Plus, with online applications, you can quickly screen prospective tenants – for free.
$2,469/mo
Rent Zestimate®
Refinance and save
$2,437/mo
Est. payment
Refinancing to a lower rate could help reduce your monthly payments and save thousands over the life of the loan.
$2,437/mo
Est. payment
Explore your selling options
Work with a Zillow partner agent
Leverage their expertise and Zillow's premium Showcase listings to get your home seen by more buyers.
Get startedList with your own agent
Get your home in front of millions of buyers by listing it on Zillow.
Learn how to do itSell it yourself
Take full control of how buyers see your home on Zillow by listing For Sale by Owner (FSBO).
List your homeWhat's special
Zillow last checked:
Listing updated:
Listed by:
Erica Chouinard 720-233-6481 erica@denvercohomes.com,
RE/MAX Professionals,
Courtney Wilson 303-483-2301,
RE/MAX Professionals
Bought with:
Dominic Miller, 100091083
Compass - Denver
Source: REcolorado as distributed by MLS GRID,MLS#: 7937748
Facts & features
Interior
Bedrooms & bathrooms
- Bedrooms: 2
- Bathrooms: 3
- Full bathrooms: 1
- 3/4 bathrooms: 1
- 1/2 bathrooms: 1
- Main level bathrooms: 1
Primary bedroom
- Description: Luxury Vinyl
- Level: Upper
- Area: 180 Square Feet
- Dimensions: 12 x 15
Bedroom
- Description: Luxury Vinyl
- Level: Upper
- Area: 110 Square Feet
- Dimensions: 11 x 10
Primary bathroom
- Level: Upper
Bathroom
- Level: Main
Bathroom
- Level: Upper
Great room
- Description: Luxury Vinyl
- Level: Main
- Area: 180 Square Feet
- Dimensions: 12 x 15
Kitchen
- Description: Luxury Vinyl
- Level: Main
- Area: 121 Square Feet
- Dimensions: 11 x 11
Laundry
- Description: Laminate
- Level: Upper
Heating
- Heat Pump
Cooling
- Central Air
Appliances
- Included: Dishwasher, Disposal, Microwave, Range
Features
- Eat-in Kitchen, Open Floorplan, Pantry, Walk-In Closet(s)
- Flooring: Vinyl
- Windows: Double Pane Windows
- Basement: Crawl Space
- Common walls with other units/homes: 1 Common Wall
Interior area
- Total structure area: 1,159
- Total interior livable area: 1,159 sqft
- Finished area above ground: 1,159
Property
Parking
- Total spaces: 2
- Parking features: Garage - Attached
- Attached garage spaces: 2
Features
- Levels: Two
- Stories: 2
- Entry location: Ground
- Patio & porch: Patio
Lot
- Size: 1,950 Square Feet
Details
- Parcel number: 120525264021
- Zoning: RES
- Special conditions: Standard
Construction
Type & style
- Home type: SingleFamily
- Property subtype: Duplex
- Attached to another structure: Yes
Materials
- Cement Siding, Frame
- Roof: Composition
Condition
- New Construction,Under Construction
- New construction: Yes
- Year built: 2025
Details
- Builder model: Denali
- Builder name: Landsea Homes
- Warranty included: Yes
Utilities & green energy
- Sewer: Public Sewer
- Water: Public
- Utilities for property: Cable Available
Community & HOA
Community
- Security: Carbon Monoxide Detector(s), Smoke Detector(s)
- Subdivision: Villas At Spring Valley
HOA
- Has HOA: Yes
- HOA name: TBD
- HOA phone: 000-000-0000
Location
- Region: Longmont
Financial & listing details
- Price per square foot: $356/sqft
- Annual tax amount: $2,304
- Date on market: 2/6/2025
- Listing terms: Cash,Conventional,FHA,VA Loan
- Exclusions: None
- Ownership: Builder
- Electric utility on property: Yes
Price history
| Date | Event | Price |
|---|---|---|
| 6/30/2025 | Sold | $412,300+0.6%$356/sqft |
Source:  REcolorado as distributed by MLS GRID #7937748 Report a problem REcolorado as distributed by MLS GRID #7937748 Report a problem | ||
| 4/4/2025 | Pending sale | $409,800$354/sqft |
Source: REcolorado as distributed by MLS GRID #7937748 Report a problem | ||
| 3/28/2025 | Price change | $409,800-5.7%$354/sqft |
Source: REcolorado as distributed by MLS GRID #7937748 Report a problem | ||
| 2/6/2025 | Listed for sale | $434,800$375/sqft |
Source:  IRES as distributed by MLS GRID #1025877 Report a problem IRES as distributed by MLS GRID #1025877 Report a problem | ||
Public tax history
Tax history is unavailable.
Neighborhood: 80504
Nearby homes
- $92,000-- bd-- ba-- sqft1470 Coral Pl, Longmont, CO 80504Off Market
- $450,0003 bd3 ba1.6k sqft1474 Coral Pl, Longmont, CO 80504Sold
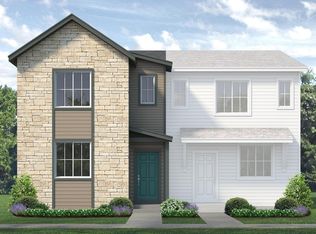
- $443,9693 bd3 ba1.5k sqft1438 Coral Pl, Longmont, CO 80504Sold

- $421,0002 bd3 ba1.1k sqft1478 Coral Pl, Longmont, CO 80504Off Market
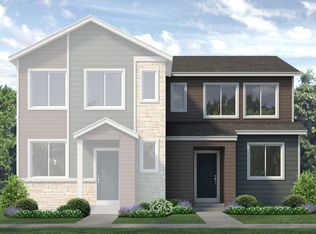
- $450,0003 bd3 ba1.5k sqft1482 Coral Pl, Longmont, CO 80504Sold
- $455,0003 bd3 ba2.2k sqft1476 Coral Pl, Longmont, CO 80504Sold
- $399,9502 bd3 ba1.1k sqft1480 Coral Pl, Longmont, CO 80504New Construction
- $438,9002 bd3 ba1.1k sqft1486 Coral Pl, Longmont, CO 80504Off Market
Nearby schools
GreatSchools rating
- 7/10Alpine Elementary SchoolGrades: PK-5Distance: 1.3 mi
- 4/10Trail Ridge Middle SchoolGrades: 6-8Distance: 1.8 mi
- 3/10Skyline High SchoolGrades: 9-12Distance: 1.6 mi
Schools provided by the listing agent
- Elementary: Fall River
- Middle: Trail Ridge
- High: Skyline
- District: St. Vrain Valley RE-1J
Source: REcolorado as distributed by MLS GRID. This data may not be complete. We recommend contacting the local school district to confirm school assignments for this home.
Get a cash offer in 3 minutes
Find out how much your home could sell for in as little as 3 minutes with a no-obligation cash offer.
Estimated market value
$404,300
Get a cash offer in 3 minutes
Find out how much your home could sell for in as little as 3 minutes with a no-obligation cash offer.
Estimated market value
$404,300
- Colorado
- Boulder County
- Longmont
- 80504
- 1434 Coral Place
Nearby cities
Nearby neighborhoods
Nearby zip codes
Other Longmont Topics
