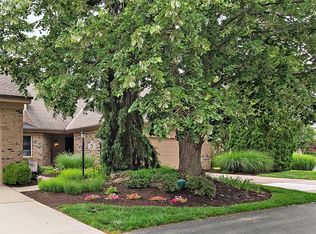
Comfort and convenience come together in this beautifully maintained, thoughtfully designed condo located in the desirable Villas of West Side Hamilton. This well-planned home offers a seamless flow from room to room, creating an inviting and functional living space. Featuring 2 bed 2 full baths, plus a versatile den that can easily serve as a third bedroom or office, this condo adapts to your lifestyle. The spacious open floorplan with beautiful cathedral ceilings provides a stylish and comfortable retreat, perfect for both everyday living and entertaining. The kitchen is equipped with upgraded wood cabinetry, granite, under cabinet lighting, and modern dimmable lighting throughout to give a warm and welcoming atmosphere. Enjoy year-round relaxation in the bright 4-seasons room or private patio ideal for morning coffee or quiet evenings. Don't miss out on this opportunity to call it Home.
For sale
Price cut: $5K (8/29)
$369,900
1434 Cotswold Ln, Hamilton, OH 45013
2beds
1,686sqft
Condominium
Built in 2009
-- sqft lot
$-- Zestimate®
$219/sqft
$430/mo HOA
What's special
Private patioThoughtfully designed condoBeautifully maintainedVersatile denSpacious open floorplanBeautiful cathedral ceilingsUpgraded wood cabinetry
- 131 days
- 280
- 3
Zillow last checked:
Listing updated:
Listed by:
Justin W. Casey 513-312-1544,
RE/MAX Alliance Realty 513-248-3660
Source: Cincy MLS,MLS#: 1876958 Originating MLS: Cincinnati Area Multiple Listing Service
Originating MLS: Cincinnati Area Multiple Listing Service
Facts & features
Interior
Bedrooms & bathrooms
- Bedrooms: 2
- Bathrooms: 2
- Full bathrooms: 2
Primary bedroom
- Features: Bath Adjoins
- Level: First
- Area: 224
- Dimensions: 16 x 14
Bedroom 2
- Level: First
- Area: 132
- Dimensions: 12 x 11
Bedroom 3
- Area: 0
- Dimensions: 0 x 0
Bedroom 4
- Area: 0
- Dimensions: 0 x 0
Bedroom 5
- Area: 0
- Dimensions: 0 x 0
Primary bathroom
- Features: Shower, Tile Floor, Double Vanity
Bathroom 1
- Features: Full
- Level: First
Bathroom 2
- Features: Full
- Level: First
Dining room
- Features: Wood Floor
- Level: First
- Area: 168
- Dimensions: 14 x 12
Family room
- Area: 0
- Dimensions: 0 x 0
Great room
- Features: Wall-to-Wall Carpet, Fireplace
- Level: First
- Area: 270
- Dimensions: 18 x 15
Kitchen
- Features: Pantry, Counter Bar, Skylight, Eat-in Kitchen, Wood Cabinets, Wood Floor, Marble/Granite/Slate
- Area: 176
- Dimensions: 16 x 11
Living room
- Area: 270
- Dimensions: 18 x 15
Office
- Features: French Doors
- Level: First
- Area: 121
- Dimensions: 11 x 11
Heating
- Forced Air, Gas
Cooling
- Ceiling Fan(s), Central Air
Appliances
- Included: Dishwasher, Microwave, Oven/Range, Refrigerator, Electric Water Heater
- Laundry: In Unit
Features
- Cathedral Ceiling(s), Natural Woodwork, Ceiling Fan(s), Recessed Lighting
- Doors: French Doors, Multi Panel Doors
- Windows: Double Hung, Double Pane Windows, Vinyl
- Basement: None
- Attic: Storage
- Number of fireplaces: 1
- Fireplace features: Gas, Great Room
Interior area
- Total structure area: 1,686
- Total interior livable area: 1,686 sqft
Property
Parking
- Total spaces: 2
- Parking features: On Street, Driveway
- Attached garage spaces: 2
- Has uncovered spaces: Yes
Features
- Levels: One
- Stories: 1
- Patio & porch: Patio
- Exterior features: Yard Lights
Lot
- Size: 2,191 Square Feet
- Features: Less than .5 Acre
Details
- Parcel number: P6411148000093
- Zoning description: Residential
Construction
Type & style
- Home type: Condo
- Architectural style: Ranch
- Property subtype: Condominium
Materials
- Stone, Vinyl Siding
- Foundation: Slab, Stone
- Roof: Shingle
Condition
- New construction: No
- Year built: 2009
Utilities & green energy
- Electric: 220 Volts
- Gas: Natural
- Sewer: Public Sewer
- Water: Public
Community & HOA
Community
- Security: Smoke Alarm
HOA
- Has HOA: Yes
- Services included: Sewer, Clubhouse, Community Landscaping, Pool
- HOA fee: $430 monthly
Location
- Region: Hamilton
Financial & listing details
- Price per square foot: $219/sqft
- Annual tax amount: $2,748
- Date on market: 4/27/2026
- Listing terms: No Special Financing
Estimated market value
Not available
Estimated sales range
Not available
Not available
Price history
| Date | Event | Price |
|---|---|---|
| 8/29/2026 | Price change | $369,900-1.3%$219/sqft |
Source:  Cincy MLS #1876958 Report a problem Cincy MLS #1876958 Report a problem | ||
| 5/18/2026 | Price change | $374,900-3.8%$222/sqft |
Source: Cincy MLS #1876958 Report a problem | ||
| 4/27/2026 | Listed for sale | $389,900+105.2%$231/sqft |
Source: Cincy MLS #1876958 Report a problem | ||
| 12/5/2014 | Sold | $190,000$113/sqft |
Source: Cincy MLS #1405384 Report a problem | ||
Public tax history
Tax history is unavailable.
Monthly payment
Est. payment
Payment breakdown
Explore the cost of this home by adjusting the details. Changes won't be saved.Climate risks
Neighborhood: 45013

Similar homes
- $329,9004 bd3 ba2.1k sqft1815 NW Washington Blvd, Hamilton, OH 45013For Sale

 MLS ID #1887737, Amy L. Markowski, Real of Ohio. Cincy MLS
 - $318,9004 bd4 ba2.1k sqft5 Waterview Ct, Hamilton, OH 45013For Sale
 MLS ID #960186, Shawnee McIntosh, RE/MAX Victory + Affiliates. DABR MLS
 - $359,0004 bd4 ba2.4k sqft6155 Old Stone Ct, Hamilton, OH 45011For Sale
 MLS ID #966152, Andrew Gaydosh, eXp Realty. DABR MLS
 - $319,0003 bd2 ba1.2k sqft349 Timber Hill Dr, Hamilton, OH 45013For Sale
 MLS ID #1887321, Frank V Milillo III, Howard Hanna Real Estate Serv. Cincy MLS
 - $350,0003 bd4 ba2.1k sqft2827 Wexford Way, Hamilton, OH 45011For SaleMLS ID #1882597, Varna E Harrison, Sibcy Cline, Inc.. Cincy MLS
- $350,0004 bd3 ba2k sqft277 Symmes Rd, Fairfield, OH 45014For SaleMLS ID #1890703, Dan Weber, Plum Tree Realty. Cincy MLS
- $245,0003 bd2 ba1.4k sqft7893 Jessies Way APT 303, Hamilton, OH 45011For SaleMLS ID #1892402, Scott Baker, Coldwell Banker Realty. Cincy MLS
- $375,0003 bd3 ba1.7k sqft5289 Charlene Ave, Fairfield, OH 45014For SaleMLS ID #1889087, Jackson Brosier, NavX Realty, LLC. Cincy MLS
- $320,0003 bd2 ba1.4k sqft2821 E Turtle Creek Dr, Fairfield, OH 45014For SaleMLS ID #1892866, John M Ervin, Plum Tree Realty. Cincy MLS
- $325,0003 bd3 ba1.7k sqft704 W Aberdeen Dr, Trenton, OH 45067For SaleMLS ID #1892399, Nicholas Huscroft, Chosen Real Estate Group. Cincy MLS
- $435,0004 bd4 ba2.5k sqft2899 Creekside Dr, Hamilton, OH 45011For SaleMLS ID #1890422, Judith A Schuermann, Huff Realty. Cincy MLS
- $439,0004 bd3 ba2.1k sqft4897 Streamside Ct, Hamilton, OH 45011For SaleMLS ID #967519, Stefanie A. Creech, Comey & Shepherd REALTORS. DABR MLS
- $355,0003 bd2 ba2.4k sqft4540 Cavalier Ct, Fairfield, OH 45014For SaleMLS ID #1879781, Kevin E Hildebrand, eXp Realty. Cincy MLS
- $210,0002 bd2 ba1k sqft511 NW Washington Blvd, Hamilton, OH 45013For SaleMLS ID #1873395, Todd E. Helton, RE/MAX Incompass. Cincy MLS
- $210,0002 bd2 ba1k sqft509 NW Washington Blvd, Hamilton, OH 45013For SaleMLS ID #1873336, Todd E. Helton, RE/MAX Incompass. Cincy MLS
- $365,0002 bd2 ba1.4k sqft6489 Quail Lk, Mason, OH 45040For SaleMLS ID #1885879, Cheryl A Ferry, Keller Williams Advisors. Cincy MLS
- $289,9003 bd2 ba1.5k sqft5579 Wanda Way, Hamilton, OH 45011For SaleMLS ID #1888129, Glen Whitten, Ohio Property Group, LLC. Cincy MLS
- $369,0004 bd4 ba1.8k sqft1613 Miles Rd, Cincinnati, OH 45231For Sale
 MLS ID #1047523, Siham Wiltshire, Realty 2000 Group. WRIST
 - $202,0002 bd2 ba1.2k sqft5425 Michelles Oak Ct APT C, Cincinnati, OH 45248For SaleMLS ID #1892699, Kate J Bridgman, Comey & Shepherd. Cincy MLS
- $424,9003 bd2 ba1.7k sqft2275 Trenton Oxford Rd, Oxford, OH 45056For SaleMLS ID #1891675, Jeffrey Boyle, Keller Williams Advisors. Cincy MLS
