Skip main navigation
Off market
  • $481,400

    1434 Crescent Dr, Kingsport, TN 37664

    4beds
    2,322sqft
    SingleFamily
    Built in 1950
    0.48 Acres Lot
    $481,400 Zestimate®
    $207/sqft
    $2,486 Estimated rent

    Home value

    $481,400

    $448,000 - $515,000

    $2,486/mo

    Zestimate® history
    Loading
    Loading...

    Owner options

    List your home for rent

    $2,486/mo

    Rent Zestimate®

    Find your next renter with Zillow Rental Manager. Plus, with online applications, you can quickly screen prospective tenants – for free.

    Learn more

    $2,486/mo

    Rent Zestimate®

    Refinance and save

    $2,839/mo

    Est. payment

    Refinancing to a lower rate could help reduce your monthly payments and save thousands over the life of the loan.

    See today's rates

    $2,839/mo

    Est. payment

    Explore your selling options

    Work with a Zillow partner agent

    Leverage their expertise and Zillow's premium Showcase listings to get your home seen by more buyers.

    Get started

    List with your own agent

    Get your home in front of millions of buyers by listing it on Zillow.

    Learn how to do it

    Sell it yourself

    Take full control of how buyers see your home on Zillow by listing For Sale by Owner (FSBO).

    List your home

    What's special

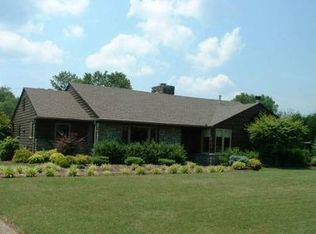
    REMODELED HOME IN FAIRACRES! Here is your chance to be in a gorgeous renovated home in the beautiful and historic Fairacres neighborhood. This home been beautifully renovated and is move in ready. It features one level living with an additional bedroom, bath and den in the basement. The level, private backyard provides a retreat to enjoy Kingsport's four seasons! The large two car garage and work space are attached by a wonderful screened porch and are at level entry with the home. As you enter the home you will notice the white, shaker cabinets with granite and gold/ bronze finishes and upgraded Whirlpool applicances. The great room and dining room have stunning white oak floors with wood beam accents. The laundry is located in the main level hall for ease. The hall bath has patterned tile on the floors and a large vanity. The master retreat features hardwood and historic ceiling details. The master bath suite has a barn door, ample cabinet storage, quartz tops and white subway tile shower that wraps around the bathroom. There are 2 additional bedrooms upstairs. The basement features a large bonus room with fireplace, closet and plumbing for future wet bar. There is an additional bedroom and full bath as well. In addition to the finished space there is 800 square ft of unfinished space with walk out for storage, work space and or play area. Don't let this one slip by. Schedule your showing! Buyer/Buyer agent to verify all information.

    This property is off market, which means it's not currently listed for sale or rent on Zillow. This may be different from what's available on other websites or public sources.
    Facts & features

    Interior

    Bedrooms & bathrooms
    • Bedrooms: 4
    • Bathrooms: 3
    • Full bathrooms: 3
    Heating
    • Other
    Features
    • Counters-Granite, Pantry, Smoke Detector(s), Master BR on Main, Remodeled, Garage Door Opener(s), Washer/Dryer Connection, Cedar Closet(s)
    • Flooring: Hardwood
    • Attic: Pull Down Stairs
    • Has fireplace: Yes
    Interior area
    • Total interior livable area: 2,322 sqft

    Property

    Parking
    • Parking features: Garage - Attached
    Features
    • Exterior features: Brick
    Lot
    • Size: 0.48 Acres
    Details
    • Parcel number: 046KJ01100000

    Construction

    Type & style
    • Home type: SingleFamily
    Materials
    • Foundation: Footing
    • Roof: Composition
    Condition
    • Year built: 1950

    Community & HOA

    Location
    • Region: Kingsport

    Financial & listing details

    • Price per square foot: $207/sqft
    • Tax assessed value: $560,200
    • Annual tax amount: $4,608

    Price history

    DateEventPrice
    10/14/2022Sold$399,900$172/sqft
    Source: TVRMLS #9943265 Report a problem
    9/21/2022Contingent$399,900$172/sqft
    Source: TVRMLS #9943265 Report a problem
    9/9/2022Listed for sale$399,900+36.5%$172/sqft
    Source: TVRMLS #9943265 Report a problem
    4/30/2019Sold$293,000-3.9%$126/sqft
    Source: TVRMLS #417200 Report a problem
    3/30/2019Pending sale$304,900$131/sqft
    Source: CONSERVUS REAL ESTATE GROUP #417200 Report a problem
    2/1/2019Listed for sale$304,900$131/sqft
    Source: CONSERVUS REAL ESTATE GROUP #417200 Report a problem

    Public tax history

    YearProperty taxesTax assessment
    2025$4,608 +23.6%$140,050 +68.9%
    2024$3,727 +2%$82,925
    2023$3,652 +19.4%$82,925 +19.4%
    2022$3,059 $69,450
    2021-- $69,450 +76.5%
    2020$1,824 +80.3%$39,350
    2019$1,011 -43.2%$39,350
    2018$1,781 +77.5%$39,350
    2017$1,003 $39,350 -11.8%
    2016$1,003 -48.6%$44,600 +0%
    2014$1,951 +3.1%$44,586
    2013$1,893 -1.3%$44,586
    2012$1,917 +4.4%$44,586 -0.4%
    2011$1,836 +0.7%$44,766
    2010$1,822 $44,766
    2009$1,822 $44,766
    2008-- $44,766 +20.2%
    2007$1,799 +0.8%$37,240
    2006$1,784 $37,240
    2005$1,784 -3.4%$37,240
    2004$1,847 +10.5%$37,240 +3.4%
    2002$1,671 $36,017 +4.5%
    2001-- $34,467 -73.2%
    2000-- $128,457
    Find assessor info on the county website

    Neighborhood: 37664

    Nearby schools

    GreatSchools rating
    Schools provided by the listing agent
    • Elementary: LINCOLN
    • Middle: SEVIER
    • High: DOBYNS BENNETT

    Source: The MLS. This data may not be complete. We recommend contacting the local school district to confirm school assignments for this home.

    Get pre-qualified for a loan
    At Zillow Home Loans, we can pre-qualify you in as little as 5 minutes with no impact to your credit score.

    An equal housing lender. NMLS #10287.
