Experience the benefits of very good location with this spacious bungalow boasting five bedrooms and two bathrooms, meticulously maintained and ready for immediate occupancy. Enjoy the abundant living space that extends from the attic to the basement, offering versatile options for every lifestyle. The kitchen showcases white cabinets and modern stainless-steel appliances, complemented by beautiful hardwood floors. Additionally, both the attic and basement have been finished, further enhancing the overall living space. The property also features a convenient 2-car garage with a party door. Situated in a prime location, you'll find yourself in close proximity to restaurants, schools, public transportation, and the I-290 expressway. This property is sold AS-IS, offering a fantastic opportunity to make it your own. Schedule your showing today!
Active
$379,900
1434 Cuyler Ave, Berwyn, IL 60402
5beds
1,131sqft
Single Family Residence
Built in 1921
3,781 Square Feet Lot
$373,300 Zestimate®
$336/sqft
$-- HOA
What's special
Two bathroomsKitchen showcases white cabinetsAbundant living spaceModern stainless-steel appliancesFive bedroomsSpacious bungalowBeautiful hardwood floors
- 201 days
- 336
- 31
Zillow last checked:
Listing updated:
Listed by:
Maria Galindo, ABR,CRB,RENE,SFR,SRS 708-296-3388,
RE/MAX 10
Source: MRED as distributed by MLS GRID,MLS#: 12573960
Facts & features
Interior
Bedrooms & bathrooms
- Bedrooms: 5
- Bathrooms: 2
- Full bathrooms: 2
Rooms
- Room types: Enclosed Porch, Bedroom 5
Primary bedroom
- Features: Flooring (Hardwood)
- Level: Main
- Area: 132 Square Feet
- Dimensions: 12X11
Bedroom 2
- Features: Flooring (Hardwood)
- Level: Second
- Area: 234 Square Feet
- Dimensions: 18X13
Bedroom 3
- Features: Flooring (Hardwood)
- Level: Second
- Area: 264 Square Feet
- Dimensions: 22X12
Bedroom 4
- Features: Flooring (Hardwood)
- Level: Main
- Area: 132 Square Feet
- Dimensions: 12X11
Bedroom 5
- Level: Basement
- Area: 195 Square Feet
- Dimensions: 15X13
Dining room
- Features: Flooring (Hardwood)
- Level: Main
- Area: 156 Square Feet
- Dimensions: 13X12
Enclosed porch
- Features: Flooring (Vinyl)
- Level: Main
- Area: 147 Square Feet
- Dimensions: 21X07
Family room
- Features: Flooring (Hardwood)
- Level: Main
- Area: 108 Square Feet
- Dimensions: 12X09
Kitchen
- Features: Kitchen (Eating Area-Table Space, Pantry-Walk-in, Pantry, Updated Kitchen), Flooring (Hardwood)
- Level: Main
- Area: 156 Square Feet
- Dimensions: 13X12
Laundry
- Level: Basement
- Area: 96 Square Feet
- Dimensions: 8X12
Living room
- Features: Flooring (Hardwood)
- Level: Main
- Area: 180 Square Feet
- Dimensions: 15X12
Heating
- Natural Gas, Radiant
Cooling
- None
Appliances
- Included: Range, Refrigerator
- Laundry: Gas Dryer Hookup, Common Area, Sink
Features
- Granite Counters
- Flooring: Hardwood, Wood
- Basement: Finished,Exterior Entry,Rec/Family Area,Storage Space,Full
- Attic: Finished,Full
Interior area
- Total structure area: 0
- Total interior livable area: 1,131 sqft
Property
Parking
- Total spaces: 2
- Parking features: Garage Door Opener, Yes, Garage Owned, Detached, Garage
- Garage spaces: 2
- Has uncovered spaces: Yes
Accessibility
- Accessibility features: No Disability Access
Features
- Stories: 1.5
- Patio & porch: Patio, Porch
- Fencing: Fenced
Lot
- Size: 3,781 Square Feet
- Dimensions: 30 X 126
Details
- Additional structures: None
- Parcel number: 16201150350000
- Special conditions: None
- Other equipment: Ceiling Fan(s)
Construction
Type & style
- Home type: SingleFamily
- Architectural style: Bungalow
- Property subtype: Single Family Residence
Materials
- Brick
- Foundation: Concrete Perimeter
- Roof: Asphalt
Condition
- New construction: No
- Year built: 1921
Details
- Builder model: BUNGALOW
Utilities & green energy
- Electric: Circuit Breakers
- Sewer: Public Sewer
- Water: Lake Michigan, Public
Community & HOA
Community
- Features: Park, Curbs, Sidewalks, Street Lights
- Security: Carbon Monoxide Detector(s)
HOA
- Services included: None
Location
- Region: Berwyn
Financial & listing details
- Price per square foot: $336/sqft
- Tax assessed value: $250,010
- Annual tax amount: $8,139
- Date on market: 2/21/2026
- Ownership: Fee Simple
Estimated market value
$373,300
$355,000 - $392,000
$3,370/mo
Price history
| Date | Event | Price |
|---|---|---|
| 2/21/2026 | Listed for sale | $379,900+12.1%$336/sqft |
Source:  MRED as distributed by MLS GRID #12573960 Report a problem MRED as distributed by MLS GRID #12573960 Report a problem | ||
| 8/18/2023 | Sold | $339,000$300/sqft |
Source: MRED as distributed by MLS GRID #11795757 Report a problem | ||
| 7/18/2023 | Contingent | $339,000$300/sqft |
Source: MRED as distributed by MLS GRID #11795757 Report a problem | ||
| 6/15/2023 | Price change | $339,000-2.9%$300/sqft |
Source: MRED as distributed by MLS GRID #11795757 Report a problem | ||
| 5/31/2023 | Listed for sale | $349,000-2.8%$309/sqft |
Source: MRED as distributed by MLS GRID #11795757 Report a problem | ||
| 5/25/2023 | Listing removed | -- |
Source: MRED as distributed by MLS GRID #11755874 Report a problem | ||
| 4/11/2023 | Listed for sale | $359,000+12.2%$317/sqft |
Source: MRED as distributed by MLS GRID #11755874 Report a problem | ||
| 3/3/2022 | Sold | $320,000-3%$283/sqft |
Source: MRED as distributed by MLS GRID #11296216 Report a problem | ||
| 1/9/2022 | Contingent | $329,999$292/sqft |
Source: MRED as distributed by MLS GRID #11296216 Report a problem | ||
| 12/31/2021 | Listed for sale | $329,999$292/sqft |
Source: MRED as distributed by MLS GRID #11296216 Report a problem | ||
| 12/31/2021 | Listing removed | -- |
Source: MRED as distributed by MLS GRID #11293270 Report a problem | ||
| 12/22/2021 | Listed for sale | $329,999+230%$292/sqft |
Source: MRED as distributed by MLS GRID #11293270 Report a problem | ||
| 1/5/2010 | Sold | $100,000-61.5%$88/sqft |
Source: Public Record Report a problem | ||
| 8/2/2005 | Sold | $259,500+56.3%$229/sqft |
Source: Public Record Report a problem | ||
| 4/30/2002 | Sold | $166,000$147/sqft |
Source: Public Record Report a problem | ||
Public tax history
| Year | Property taxes | Tax assessment |
|---|---|---|
| 2024 | $7,067 -10.1% | $25,001 +0% |
| 2023 | $7,860 +99% | $24,999 +88.3% |
| 2022 | $3,949 +4% | $13,274 |
| 2021 | $3,796 +0.4% | $13,274 |
| 2020 | $3,781 -8.3% | $13,274 -1.2% |
| 2019 | $4,124 -7.3% | $13,429 -8.4% |
| 2018 | $4,449 +2.6% | $14,665 |
| 2017 | $4,335 +0.8% | $14,665 +15.8% |
| 2016 | $4,300 +3.2% | $12,664 |
| 2015 | $4,168 +2.3% | $12,664 |
| 2014 | $4,073 +21.7% | $12,664 +5.9% |
| 2013 | $3,346 +4.9% | $11,958 |
| 2012 | $3,191 -20.4% | $11,958 -13.9% |
| 2011 | $4,009 -25.4% | $13,884 -30.8% |
| 2010 | $5,372 +43.2% | $20,071 |
| 2009 | $3,753 +9.9% | $20,071 -15% |
| 2008 | $3,413 -2.9% | $23,613 +18% |
| 2007 | $3,515 +9.7% | $20,014 |
| 2006 | $3,204 -36% | $20,014 |
| 2005 | $5,008 +46.6% | $20,014 +45.5% |
| 2004 | $3,417 +2.2% | $13,759 |
| 2003 | $3,342 -8.2% | $13,759 |
| 2002 | $3,642 +97% | $13,759 +36% |
| 2001 | $1,849 +0.1% | $10,117 |
| 2000 | $1,847 -3.9% | $10,117 |
| 1999 | $1,921 | $10,117 |
Find assessor info on the county website
Monthly payment
Est. payment
Payment breakdown
Explore the cost of this home by adjusting the details. Changes won't be saved.Climate risks
Neighborhood: 60402
Nearby schools
Schools provided by the listing agent
- District: 98
Source: MRED as distributed by MLS GRID. This data may not be complete. We recommend contacting the local school district to confirm school assignments for this home.

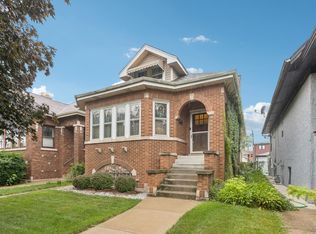

Similar homes
- $399,9003 bd3 ba1.3k sqft6707 31st St, Berwyn, IL 60402Active
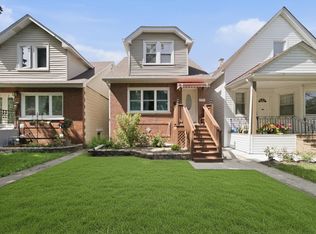 MLS ID #12746052, Bernardo Casas, Duarte Realty Company. MRED as distributed by MLS GRID
 - $419,9004 bd2 ba1.5k sqft3531 Scoville Ave, Berwyn, IL 60402Active
 MLS ID #12673048, Terrie Whittaker, Redfin Corporation. MRED as distributed by MLS GRID
 - $395,0005 bd2 ba1k sqft4512 S Laporte Ave, Chicago, IL 60638Active
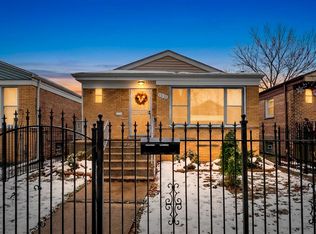 MLS ID #12579052, Elizabeth Rios Martinez, Berkshire Hathaway HomeServices Chicago. MRED as distributed by MLS GRID
 - $298,5002 bd2 ba1.2k sqft1413 S Central Ave, Cicero, IL 60804Active
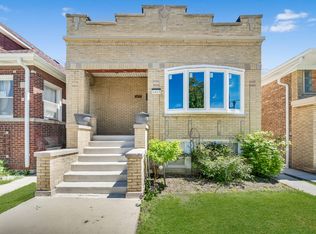 MLS ID #12748221, Ubaldo Garcia, RE/MAX Mi Casa. MRED as distributed by MLS GRID
