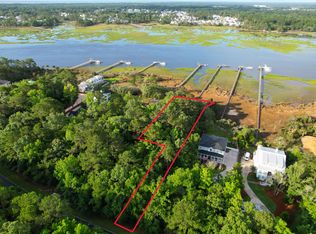
ESTIMATED COMPLETION SUMMER 2026.Seize the opportunity to own this exceptional new residence being crafted by Fox Creek Homes on DEEP WATER. Boasting approximately 3,695 SQFT of pure luxury, this structurally overbuilt masterpiece showcases meticulous attention to detail in every corner. Nestled in one of Awendaw's most desirable settings, this property offers the perfect blend of Lowcountry tranquility and convenient access to the charming coastal communities nearby. Step into elegance as you enter the 10-foot ceilings of this radiant home. The expansive great room and dazzling chef's kitchen--adorned with shiplap and oversized trim--will captivate you instantly.The kitchen, a haven for culinary enthusiasts, features white custom cabinetry, quartz countertops, a large eat-in island, and top-of-the-line appliances. The living area is graced by a gas fireplace for cozy evenings, complemented by custom built-in storage cabinetry. Open the doors to your outdoor screened-in porch, designed for effortless entertaining and relaxing while overlooking the peaceful, professionally landscaped grounds. Retreat to the owner's suite, thoughtfully appointed with a custom-built closet system and a luxurious en suite bathroom that feels like a private spa. Upstairs, you'll discover two beautifully appointed en suite bedrooms, each with a private shower, plus two additional bedrooms sharing a well-appointed bath with a shower/tub combination providing comfort and luxury for every lifestyle. The lower level invites you to experience the best of Lowcountry living, featuring a spacious covered patio with an outdoor kitchen and a sparkling saltwater swimming pool, set against silver travertine coping and rock salt decking. Just beyond the backyard, you'll find a private dock complete with a covered pierhead and a floating dock, offering direct access to the Wando River, perfect for boating, fishing, launching kayaks, or simply enjoying tranquil waterfront views. 1434 Dupree Creek Drive is adorned with character throughout, including oak wood floors, custom shiplap accents, and intricate trim. Whether you're seeking a primary residence, or a second home, this is easy Lowcountry living at its finest. Don't miss your chance to make this extraordinary new construction your own. Call us today for more information .
Active
$3,195,000
1434 Dupree Creek Dr, Awendaw, SC 29429
5beds
3,695sqft
:
Get pre-qualified$18,915/mo
Single Family Residence
Built in 2025
0.63 Acres Lot
$3,107,400 Zestimate®
$865/sqft
$-- HOA
What's special
- 366 days |
- 579 |
- 22 |
Zillow last checked:
Listing updated:
Listed by:
Carolina One Real Estate 843-779-8660
Source: CTMLS,MLS#: 25020475
Facts & features
Interior
Bedrooms & bathrooms
- Bedrooms: 5
- Bathrooms: 5
- Full bathrooms: 4
- 1/2 bathrooms: 1
Rooms
- Room types: Family Room, Media Room, Office, Dining Room, Utility Room, Family, Foyer, Laundry, Media, Pantry, Separate Dining, Utility
Heating
- Electric
Cooling
- Central Air
Appliances
- Laundry: Electric Dryer Hookup, Washer Hookup, Laundry Room
Features
- Beamed Ceilings, Ceiling - Cathedral/Vaulted, High Ceilings, Elevator, Garden Tub/Shower, Kitchen Island, Walk-In Closet(s), Entrance Foyer, Pantry
- Flooring: Ceramic Tile, Wood
- Doors: Storm Door(s)
- Windows: Storm Window(s), Thermal Windows/Doors, ENERGY STAR Qualified Windows
- Number of fireplaces: 1
- Fireplace features: Family Room, Gas, Gas Log, One
Interior area
- Total structure area: 3,695
- Total interior livable area: 3,695 sqft
Property
Parking
- Total spaces: 2
- Parking features: Garage, Garage Door Opener
- Garage spaces: 2
Features
- Levels: Two
- Stories: 2
- Patio & porch: Covered, Screened
- Exterior features: Dock, Lawn Irrigation, Outdoor Kitchen, Rain Gutters
- Has private pool: Yes
- Pool features: In Ground
- Fencing: Back Yard
- On waterfront: Yes
- Waterfront features: Marshfront, River Access, River Front, Waterfront
Lot
- Size: 0.63 Acres
Details
- Special conditions: Flood Insurance
Construction
Type & style
- Home type: SingleFamily
- Architectural style: Traditional
- Property subtype: Single Family Residence
Materials
- Cement Siding
- Foundation: Raised, Pillar/Post/Pier
- Roof: Architectural,Metal
Condition
- New construction: Yes
- Year built: 2025
Utilities & green energy
- Sewer: Public Sewer
- Water: Public
- Utilities for property: Berkeley Elect Co-Op, Mt. P. W/S Comm
Green energy
- Green verification: HERS Index Score
- Energy efficient items: HVAC, Insulation, Roof
Community & HOA
Community
- Features: Boat Ramp, RV / Boat Storage
- Subdivision: Paradise Island
Location
- Region: Awendaw
Financial & listing details
- Price per square foot: $865/sqft
- Date on market: 7/25/2025
- Listing terms: Cash,Conventional
Estimated market value
$3,107,400
$2.95M - $3.26M
$6,611/mo
Price history
| Date | Event | Price |
|---|---|---|
| 7/25/2025 | Listed for sale | $3,195,000+333.2%$865/sqft |
Source:  CTMLS #25020475 Report a problem CTMLS #25020475 Report a problem | ||
| 4/2/2025 | Sold | $737,500+53.6%$200/sqft |
Source: Agent Provided Report a problem | ||
| 5/3/2022 | Listing removed | -- |
Source: CTMLS #21013854 Report a problem | ||
| 5/24/2021 | Listed for sale | $480,000$130/sqft |
Source: CTMLS #21013854 Report a problem | ||
Public tax history
Tax history is unavailable.
Monthly payment
Est. payment
Payment breakdown
Explore the cost of this home by adjusting the details. Changes won't be saved.Climate risks
Neighborhood: 29429
Nearby schools
GreatSchools rating
- 6/10St. James Santee SchoolGrades: PK-8Distance: 15.9 mi
- 10/10Wando High SchoolGrades: 9-12Distance: 2.2 mi
Schools provided by the listing agent
- Elementary: St. James - Santee
- Middle: St. James - Santee
- High: Wando
Source: CTMLS. This data may not be complete. We recommend contacting the local school district to confirm school assignments for this home.
- $737,500-- bd-- ba-- sqft1434 Dupree Creek Rd, Mount Pleasant, SC 29429Sold
- $2,798,7004 bd4 ba4.6k sqft1432 Dupree Creek Rd, Mount Pleasant, SC 29429Off Market
- $2,961,4004 bd4 ba4.6k sqft1444 Dupree Creek Rd, Mount Pleasant, SC 29429Off Market
- $840,0000.7 Acres1422 Dupree Creek Rd, Mount Pleasant, SC 29429Sold
- $--0.62 Acres12 Dupree Creek Lane, Awendaw, SC 29429Off Market
- $2,240,9004 bd3 ba3.7k sqft1454 Dupree Creek Rd, Mount Pleasant, SC 29429Off Market
- $700,000-- bd-- ba-- sqft1484 Dupree Creek Rd, Mount Pleasant, SC 29429Off Market
- $2,083,2004 bd3 ba3.2k sqftDupree Creek Ln, Mount pleasant, SC 29429Off Market
A local agent can set up tours, give advice and negotiate with sellers.
Similar homes

- $3,225,0004 bd5 ba3.9k sqft1505 E Deep Creek Overlook, Awendaw, SC 29429For Sale
 MLS ID #26007275, Greg Boger. CTMLS
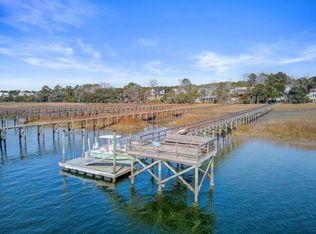
 - $2,195,0004 bd4 ba3.6k sqft1476 Dupree Creek Rd, Awendaw, SC 29429For Sale
 MLS ID #26002916, Leah Biller. CTMLS
 - $2,399,0005 bd5 ba3.2k sqft3425 Thunder Gulch Trl, Awendaw, SC 29429For Sale
 MLS ID #26019300, Rebecca Linenger. CTMLS
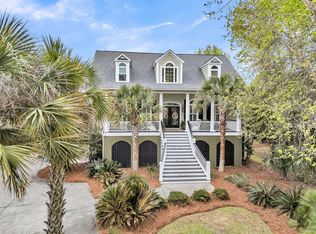
 - $2,195,0004 bd4 ba3.3k sqft4630 Cape Island Dr, Awendaw, SC 29429For Sale
 MLS ID #26010081, Randal Longo. CTMLS
 - $1,649,9004 bd4 ba3.5k sqft4550 Cape Island Dr, Mount Pleasant, SC 29429For SaleMLS ID #26018947, Andrew Lehman. CTMLS
- $3,225,0006 bd5 ba4.2k sqft3917 Delinger Dr, Mount Pleasant, SC 29466New ConstructionMLS ID #25002451, Andrea Thomas. CTMLS
- $3,950,0004 bd5 ba4.6k sqft1491 W Deep Creek Overlook, Awendaw, SC 29429For SaleMLS ID #26007071, Clay Cunningham. CTMLS
- $1,695,0004 bd4 ba3.1k sqft1476 Cat Island Pkwy, Awendaw, SC 29429For SaleMLS ID #26019848, Zelda Bryant. CTMLS
- $2,899,0005 bd6 ba4.8k sqft2254 Beckenham Dr, Mount Pleasant, SC 29466For SaleMLS ID #26016794, Missy Reid. CTMLS
- $3,250,0005 bd6 ba3.8k sqft0 Darrell Creek Trl, Mount Pleasant, SC 29466New ConstructionMLS ID #26004309, Oliver Caminos. CTMLS
- $3,000,0004 bd5 ba5.2k sqft2978 River Vista Way, Mount Pleasant, SC 29466For SaleMLS ID #26018792, Caleb Pearson. CTMLS
- $4,290,0005 bd4 ba4.2k sqft4400 Wando Farms Rd, Mount Pleasant, SC 29429For SaleMLS ID #26002608, Kevin Mckinney. CTMLS
- $2,595,0004 bd5 ba4.1k sqft1483 Edgemoor Ave, Mount Pleasant, SC 29466For SaleMLS ID #26015793, Kelly Mcewen. CTMLS
- $2,595,0005 bd4 ba4k sqft3512 Henrietta Hartford Rd, Mount Pleasant, SC 29466For SaleMLS ID #26018331, Amber Dollarhite. CTMLS
- $3,125,0005 bd6 ba5k sqft411 Pelican Flight Dr, Dewees Island, SC 29451For SaleMLS ID #26018921, Jen O'brien. CTMLS
- $2,250,0005 bd6 ba3.7k sqft1863 Bolden Dr, Mount Pleasant, SC 29466For SaleMLS ID #26020608, Holly Gotts. CTMLS
- $3,325,0005 bd5 ba4.4k sqft2725 Parkers Landing Rd, Mount Pleasant, SC 29466For SaleMLS ID #26006118, Louis Muir. CTMLS
- $2,699,9994 bd4 ba3.1k sqft2922 River Vista Way, Mount Pleasant, SC 29466For SaleMLS ID #26008176, Will Freeman. CTMLS
- $3,590,0004 bd5 ba4.2k sqft2296 Beckenham Dr, Mount Pleasant, SC 29466New ConstructionMLS ID #25024873, Clay Cunningham. CTMLS
- $2,694,9935 bd4 ba3.5k sqft2809 Parkers Landing Rd, Mount Pleasant, SC 29466For SaleMLS ID #26019284, Zach Loftis. CTMLS
