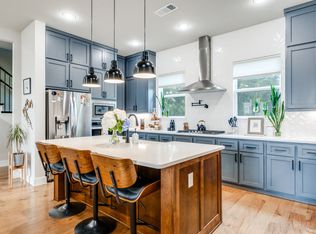
Located in the the vibrant Trinity Groves area, this elegant home offers convenience and unparalleled amenities at a price far more attractive than building yourself! With over $50k in upgrades, this home has 3 bedrooms, 3.5 bathrooms, multiple outdoor living spaces, and spectacular downtown views. An ensuite bedroom on the first level is perfect for guests. The main level features a meticulously designed kitchen with quartz countertops, a customized backsplash, upgraded cabinets, a pot filler, and a double oven. Upstairs, discover a second bedroom with a private bathroom and a primary suite with a walk-in closet and a spa-like bathroom, complete with an over-sized shower, soaking tub, double vanities, and additional cabinetry. The upper floor includes a custom dry bar and access to the rooftop deck, equipped with a gas line, plumbing for a sink, and breathtaking views. The community includes a bowling alley, game room, gym, pool & coming soon- a lagoon!
Sold
Price Unknown
1434 Elevado Dr, Dallas, TX 75212
3beds
2,237sqft
Single Family Residence
Built in 2019
2,047 Square Feet Lot
$-- Zestimate®
$--/sqft
$3,548 Estimated rent
Home value
Not available
Estimated sales range
Not available
$3,548/mo
Zestimate® history
Owner options
List your home for rent
$3,548/mo
Rent Zestimate®
Find your next renter with Zillow Rental Manager. Plus, with online applications, you can quickly screen prospective tenants – for free.
$3,548/mo
Rent Zestimate®
Refinance and save
$1,575/mo
Est. payment
Refinancing to a lower rate could help reduce your monthly payments and save thousands over the life of the loan.
$1,575/mo
Est. payment
Explore your selling options
Work with a Zillow partner agent
Leverage their expertise and Zillow's premium Showcase listings to get your home seen by more buyers.
Get startedList with your own agent
Get your home in front of millions of buyers by listing it on Zillow.
Learn how to do itSell it yourself
Take full control of how buyers see your home on Zillow by listing For Sale by Owner (FSBO).
List your homeWhat's special
Zillow last checked:
Listing updated:
Listed by:
Janine Bayer 0643780 972-387-0300,
Ebby Halliday, REALTORS 972-387-0300
Bought with:
Christie Cannon
Keller Williams Frisco Stars
Source: NTREIS,MLS#: 20624407
Facts & features
Interior
Bedrooms & bathrooms
- Bedrooms: 3
- Bathrooms: 4
- Full bathrooms: 3
- 1/2 bathrooms: 1
Primary bedroom
- Features: Closet Cabinetry, Dual Sinks, En Suite Bathroom, Garden Tub/Roman Tub, Separate Shower, Walk-In Closet(s)
- Level: Third
- Dimensions: 12 x 16
Bedroom
- Features: En Suite Bathroom, Split Bedrooms, Walk-In Closet(s)
- Level: First
- Dimensions: 12 x 13
Bedroom
- Features: En Suite Bathroom, Walk-In Closet(s)
- Level: Third
- Dimensions: 12 x 11
Kitchen
- Features: Built-in Features, Eat-in Kitchen, Kitchen Island, Pantry, Pot Filler, Stone Counters
- Level: Second
- Dimensions: 19 x 10
Living room
- Level: Second
- Dimensions: 19 x 10
Appliances
- Included: Some Gas Appliances, Convection Oven, Double Oven, Dishwasher, Electric Oven, Gas Cooktop, Disposal, Microwave, Plumbed For Gas, Tankless Water Heater, Vented Exhaust Fan, Wine Cooler
Features
- Built-in Features, Decorative/Designer Lighting Fixtures, Double Vanity, High Speed Internet, Kitchen Island, Open Floorplan, Smart Home, Cable TV, Wired for Data, Walk-In Closet(s), Wired for Sound
- Flooring: Carpet, Ceramic Tile, Wood
- Has basement: No
- Has fireplace: No
Interior area
- Total interior livable area: 2,237 sqft
Property
Parking
- Total spaces: 2
- Parking features: Door-Single, Epoxy Flooring, Garage Faces Front, Garage, Garage Door Opener
- Attached garage spaces: 2
Features
- Levels: Three Or More
- Stories: 3
- Patio & porch: Balcony
- Exterior features: Balcony
- Pool features: None
Lot
- Size: 2,047 Square Feet
Details
- Parcel number: 007259000A1060000
Construction
Type & style
- Home type: SingleFamily
- Architectural style: Detached
- Property subtype: Single Family Residence
Materials
- Foundation: Slab
- Roof: Composition
Condition
- Year built: 2019
Utilities & green energy
- Sewer: Public Sewer
- Water: Public
- Utilities for property: Electricity Available, Electricity Connected, Natural Gas Available, Sewer Available, Separate Meters, Underground Utilities, Water Available, Cable Available
Green energy
- Energy efficient items: Appliances, Doors, HVAC, Insulation, Lighting, Rain/Freeze Sensors, Thermostat, Windows
- Indoor air quality: Moisture Control, Integrated Pest Management, Ventilation
Community & HOA
Community
- Features: Community Mailbox
- Subdivision: Soho Square Ph 1
HOA
- Has HOA: Yes
- Services included: All Facilities, Association Management, Maintenance Grounds
- HOA fee: $1,575 semi-annually
- HOA name: Essex Property Management
- HOA phone: 972-428-2030
Location
- Region: Dallas
Financial & listing details
- Tax assessed value: $661,780
- Annual tax amount: $15,186
- Date on market: 5/24/2024
- Cumulative days on market: 26 days
- Electric utility on property: Yes
Price history
| Date | Event | Price |
|---|---|---|
| 5/21/2026 | Listing removed | $650,000+17467.6%$291/sqft |
Source: NTREIS #21116726 Report a problem | ||
| 4/4/2026 | Price change | $3,700-99.4%$2/sqft |
Source: NTREIS #21227946 Report a problem | ||
| 3/26/2026 | Price change | $650,000-5.8%$291/sqft |
Source: NTREIS #21116726 Report a problem | ||
| 11/19/2025 | Listed for sale | $690,000+1.5%$308/sqft |
Source: NTREIS #21116726 Report a problem | ||
| 7/17/2024 | Sold | -- |
Source: NTREIS #20624407 Report a problem | ||
| 6/27/2024 | Pending sale | $680,000$304/sqft |
Source: NTREIS #20624407 Report a problem | ||
| 6/26/2024 | Listed for sale | $680,000$304/sqft |
Source:  Ebby Halliday Realtors #20624407 Report a problem Ebby Halliday Realtors #20624407 Report a problem | ||
| 6/21/2024 | Contingent | $680,000$304/sqft |
Source: NTREIS #20624407 Report a problem | ||
| 5/24/2024 | Listed for sale | $680,000+0.7%$304/sqft |
Source: NTREIS #20624407 Report a problem | ||
| 5/18/2022 | Sold | -- |
Source: NTREIS #14759944 Report a problem | ||
| 4/2/2022 | Pending sale | $675,000$302/sqft |
Source: NTREIS #14759944 Report a problem | ||
| 3/31/2022 | Contingent | $675,000$302/sqft |
Source: NTREIS #14759944 Report a problem | ||
| 3/25/2022 | Listed for sale | $675,000$302/sqft |
Source: NTREIS #14759944 Report a problem | ||
Public tax history
| Year | Property taxes | Tax assessment |
|---|---|---|
| 2025 | $14,736 -0.4% | $661,780 |
| 2024 | $14,791 -2.6% | $661,780 |
| 2023 | $15,186 +47.7% | $661,780 +0.8% |
| 2022 | $10,281 +3.2% | $656,740 +42.9% |
| 2021 | $9,964 +143.3% | $459,720 +204.5% |
| 2020 | $4,096 +66.5% | $150,970 +67.7% |
| 2019 | $2,460 | $90,000 |
Find assessor info on the county website
Neighborhood: 75212
Nearby homes
- $583,0003 bd4 ba2.2k sqft1426 Elevado Dr, Dallas, TX 75212Off Market

- $495,7003 bd3 ba1.9k sqft1442 Elevado Dr, Dallas, TX 75212Off Market
- $505,9003 bd2 ba1.9k sqft1418 Elevado Dr, Dallas, TX 75212Off Market
- $3,7503 bd4 ba2.2k sqft1450 Elevado Dr, Dallas, TX 75212For Rent
- $499,0003 bd4 ba2.2k sqft2506 El Camino Ln, Dallas, TX 75212For Sale
- $545,9003 bd3 ba2.2k sqft1410 Elevado Dr, Dallas, TX 75212Off Market
- $551,5003 bd4 ba2.2k sqft1458 Elevado Dr, Dallas, TX 75212Off Market
- $90,000-- bd-- ba-- sqft66 El Camino Ln, Dallas, TX 75212Off Market
Nearby schools
GreatSchools rating
- 7/10Jesus Moroles Expressive Arts VanguardGrades: PK-8Distance: 0.4 mi
- 3/10L G Pinkston High SchoolGrades: 9-12Distance: 1 mi
- 7/10Dr. Elba and Domingo Garcia West Dallas STEM SchoolGrades: PK-8Distance: 1 mi
Schools provided by the listing agent
- Elementary: Lanier
- Middle: Edison
- High: Pinkston
- District: Dallas ISD
Source: NTREIS. This data may not be complete. We recommend contacting the local school district to confirm school assignments for this home.
- Texas
- Dallas County
- Dallas
- 75212
- 1434 Elevado Dr
Nearby cities
Nearby neighborhoods
Nearby zip codes
Other Dallas Topics
