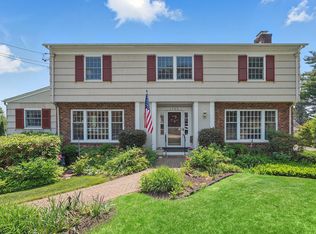
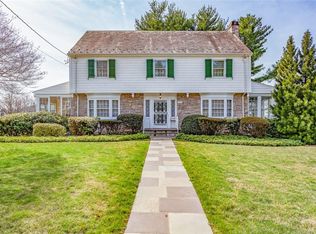
1434 Elm Street, Peekskill, NY 10566
Home value
$681,200
$613,000 - $756,000
$4,037/mo
Owner options
$4,037/mo
Rent Zestimate®
Find your next renter with Zillow Rental Manager. Plus, with online applications, you can quickly screen prospective tenants – for free.
$4,037/mo
Rent Zestimate®
$4,369/mo
Est. payment
Refinancing to a lower rate could help reduce your monthly payments and save thousands over the life of the loan.
$4,369/mo
Est. payment
Explore your selling options
Work with a Zillow partner agent
Leverage their expertise and Zillow's premium Showcase listings to get your home seen by more buyers.
Get startedList with your own agent
Get your home in front of millions of buyers by listing it on Zillow.
Learn how to do itSell it yourself
Take full control of how buyers see your home on Zillow by listing For Sale by Owner (FSBO).
List your homeWhat's special
Zillow last checked:
Listing updated:
Dolores P. Leonard 914-772-2876,
Dolores Leonard Real Estate 914-788-1995
John Perrone, 10301221646
Coldwell Banker Realty
Facts & features
Interior
Bedrooms & bathrooms
- Bedrooms: 3
- Bathrooms: 2
- Full bathrooms: 2
Other
- Description: Entry foyer w/double coat closet, family room with double closets, home office/storage with built in shelves, laundry and utility room with lots of storage, slop sink, work area and door to beautiful level yard
- Level: First
Other
- Description: Stairs up to living room with gas fireplace, large bay window, very large country dine in kitchen with maple cabinets, pantry, corian counters, ss appliances, built in seating area, door to 3 season room with electric fireplace and door to stone patio, yard with awning and shed, door to one car garage.
- Level: Second
Other
- Description: Large primary bedroom with bath and two double closets, two additional good size bedrooms and hall bath
- Level: Third
Heating
- Forced Air, Hot Air
Cooling
- Central Air
Appliances
- Included: Dishwasher, Dryer, Gas Oven, Gas Range, Oven, Range, Refrigerator, Washer, Gas Water Heater
- Laundry: Gas Dryer Hookup, Laundry Room, Washer Hookup
Features
- Eat-in Kitchen, Entrance Foyer, Open Floorplan, Original Details, Primary Bathroom
- Flooring: Hardwood, Wood
- Windows: Double Pane Windows
- Basement: Finished,See Remarks,Storage Space,Walk-Out Access
- Attic: Crawl
- Number of fireplaces: 1
- Fireplace features: Gas, Living Room
Interior area
- Total structure area: 2,348
- Total interior livable area: 2,128 sqft
Property
Parking
- Total spaces: 4
- Parking features: Driveway, Garage, Garage Door Opener
- Garage spaces: 1
- Has uncovered spaces: Yes
Accessibility
- Accessibility features: Visitor Bathroom
Features
- Levels: Three Or More,Tri-Level
- Patio & porch: Covered, Patio
- Exterior features: Awning(s)
- Has view: Yes
- View description: Neighborhood, River
- Has water view: Yes
- Water view: River
Lot
- Size: 0.26 Acres
- Dimensions: 100- x 129
- Features: Back Yard, Cleared, Front Yard, Landscaped, Near Public Transit, Near School, Near Shops, See Remarks, Views
Details
- Parcel number: 1200033010000110000005
- Special conditions: None
Construction
Type & style
- Home type: SingleFamily
- Property subtype: Single Family Residence, Residential
Materials
- Vinyl Siding
Condition
- Actual
- Year built: 1962
Utilities & green energy
- Sewer: Public Sewer
- Water: Public
- Utilities for property: Electricity Connected, Natural Gas Connected, Phone Connected, Sewer Available, Sewer Connected, Trash Collection Public, Water Connected
Community & HOA
Community
- Subdivision: Twi-Light Park
HOA
- Has HOA: No
Location
- Region: Peekskill
Financial & listing details
- Price per square foot: $305/sqft
- Tax assessed value: $12,500
- Annual tax amount: $15,610
- Date on market: 10/1/2025
- Cumulative days on market: 29 days
- Listing agreement: Exclusive Right To Sell
- Inclusions: range, refrigerator, dishwasher, washer, dryer,
- Electric utility on property: Yes
Price history
| Date | Event | Price |
|---|---|---|
| 12/11/2025 | Sold | $650,000+5%$305/sqft |
Source: | ||
| 10/30/2025 | Pending sale | $619,000$291/sqft |
Source: | ||
| 10/15/2025 | Price change | $619,000-4.8%$291/sqft |
Source: | ||
| 10/2/2025 | Listed for sale | $649,900+132.1%$305/sqft |
Source: | ||
| 7/10/2014 | Sold | $280,000-13.8%$132/sqft |
Source: Public Record Report a problem | ||
| 9/11/2013 | Price change | $325,000-6%$153/sqft |
Source: Prudential Serls Prime Properties #3322478 Report a problem | ||
| 7/18/2013 | Listed for sale | $345,900+73%$163/sqft |
Source: Prudential Serls Prime Properties #3322478 Report a problem | ||
| 5/25/2000 | Sold | $200,000$94/sqft |
Source: Public Record Report a problem | ||
Public tax history
| Year | Property taxes | Tax assessment |
|---|---|---|
| 2025 | -- | $12,500 |
| 2024 | -- | $12,500 |
| 2023 | -- | $12,500 |
| 2022 | -- | $12,500 |
| 2021 | -- | $12,500 |
| 2020 | -- | $12,500 |
| 2019 | -- | $12,500 |
| 2018 | -- | $12,500 |
| 2017 | -- | $12,500 |
| 2016 | -- | $12,500 |
| 2015 | $3,519 | $12,500 |
| 2014 | $3,519 | $12,500 |
| 2013 | $3,519 | $12,500 |
| 2012 | -- | $12,500 |
| 2011 | -- | $12,500 |
| 2010 | -- | $12,500 |
| 2009 | -- | $12,500 |
| 2008 | -- | $12,500 |
| 2007 | -- | $12,500 |
| 2006 | -- | $12,500 |
| 2004 | -- | $12,500 |
| 2003 | -- | $12,500 |
| 2002 | -- | $12,500 |
| 2001 | -- | $12,500 -4.6% |
| 2000 | -- | $13,100 |
| 1999 | -- | $13,100 |
Neighborhood: 10566
Nearby homes
- $689,0003 bd3 ba1.9k sqft1448 Elm St, Peekskill, NY 10566Sold

- $812,7004 bd4 ba-- sqft1426 Elm St, Peekskill, NY 10566Off Market
- $785,0004 bd4 ba2.4k sqft1449 Riverview Ave, Peekskill, NY 10566Sold

- $680,0005 bd5 ba2.6k sqft1445 Riverview Ave, Peekskill, NY 10566Sold

- $777,500-- bd-- ba-- sqft1445 Riverview Ave, Peekskill, NY 10566Off Market
- $645,300-- bd-- ba-- sqft1435 Elm St, Peekskill, NY 10566Off Market
- $630,9003 bd2 ba1.5k sqft1452 Elm St, Peekskill, NY 10566Off Market
- $799,8004 bd3 ba-- sqft1451 Riverview Ave, Peekskill, NY 10566Off Market
Nearby schools
GreatSchools rating
- NAWoodside SchoolGrades: K-2Distance: 0.6 mi
- 3/10Peekskill Middle SchoolGrades: 6-8Distance: 0.7 mi
- 3/10Peekskill High SchoolGrades: 9-12Distance: 0.4 mi
Schools provided by the listing agent
- Elementary: Hillcrest
- Middle: Peekskill Middle School
- High: Peekskill High School
Source: OneKey® MLS as distributed by MLS GRID. This data may not be complete. We recommend contacting the local school district to confirm school assignments for this home.
- New York
- Westchester County
- Peekskill
- 10566
- 1434 Elm Street