Charming updated townhome in the heart of Hillcrest! This adorable townhome is primely located walking distance to Hillcrest's restaurants & bars and just a bike ride away to all the notorious eateries and attractions of North Park. The home has everything you're looking for in a Hillcrest abode and is perfect as a rental investment or personal residence, including recessed lighting & updated laminate flooring across the bottom level, central heat/AC, a cozy fireplace, an attached directly-accessed private 1-car garage, in-unit laundry (washer/dryer included), and an upgraded kitchen featuring stainless steel appliances, modern handle pulls and updated counters & backsplash. The home's open floor plan is wrapped in crown molding and features vinyl dual pane windows throughout, a convenient powder bathroom downstairs, and dual primaries w/ high vaulted ceilings upstairs with one including a balcony overlooking the town. Double French doors lead out from the dining area to a spacious, private enclosed patio, while the Essex Villas II complex provides secure gated entry for safety. This home is a must see!
Sold for $710,000
Listed by: Pacific Sotheby's Int'l Realty • Ever Eternity • Contact: eversandiego@gmail.com
Bought with: Compass
$710,000
1434 Essex St Unit 5, San Diego, CA 92103
2beds
903sqft
Townhouse
Built in 1984
6,691 Square Feet Lot
$735,300 Zestimate®
$786/sqft
$3,453 Estimated rent
Home value
$735,300
$699,000 - $779,000
$3,453/mo
Zestimate® history
Owner options
List your home for rent
$3,453/mo
Rent Zestimate®
Find your next renter with Zillow Rental Manager. Plus, with online applications, you can quickly screen prospective tenants – for free.
$3,453/mo
Rent Zestimate®
Refinance and save
$4,927/mo
Est. payment
Refinancing to a lower rate could help reduce your monthly payments and save thousands over the life of the loan.
$4,927/mo
Est. payment
Explore your selling options
Work with a Zillow partner agent
Leverage their expertise and Zillow's premium Showcase listings to get your home seen by more buyers.
Get startedList with your own agent
Get your home in front of millions of buyers by listing it on Zillow.
Learn how to do itSell it yourself
Take full control of how buyers see your home on Zillow by listing For Sale by Owner (FSBO).
List your homeWhat's special
Modern handle pullsDouble french doorsHeart of hillcrestUpdated countersOpen floor planConvenient powder bathroom downstairsRecessed lighting
Zillow last checked:
Listing updated:
Listed by:
Ever Eternity DRE #01794748 eversandiego@gmail.com,
Pacific Sotheby's Int'l Realty
Bought with:
Twana Rasoul, DRE #02026495
Compass
Source: CRMLS,MLS#: PTP2400848 Originating MLS: California Regional MLS (North San Diego County & Pacific Southwest AORs)
Originating MLS: California Regional MLS (North San Diego County & Pacific Southwest AORs)Facts & features
Interior
Bedrooms & bathrooms
- Bedrooms: 2
- Bathrooms: 2
- Full bathrooms: 1
- 1/2 bathrooms: 1
- Main level bathrooms: 1
Rooms
- Room types: Attic, Bedroom, Kitchen, Living Room, Primary Bedroom, Other, Dining Room
Primary bedroom
- Features: Multiple Primary Suites
Bedroom
- Features: All Bedrooms Up
Bathroom
- Features: Bathtub, Multiple Shower Heads, Separate Shower, Tub Shower, Upgraded, Vanity
Heating
- Forced Air, Fireplace(s), Natural Gas
Cooling
- Central Air
Appliances
- Included: Dishwasher, Freezer, Gas Cooking, Disposal, Gas Oven, Gas Range, Microwave, Refrigerator, Trash Compactor, Water Heater, Warming Drawer, Dryer, Washer
- Laundry: Inside, Stacked, Upper Level
Features
- Balcony, Tray Ceiling(s), Ceiling Fan(s), Crown Molding, Dry Bar, Separate/Formal Dining Room, High Ceilings, Open Floorplan, Recessed Lighting, See Remarks, Storage, Solid Surface Counters, Bar, All Bedrooms Up, Attic, Multiple Primary Suites
- Flooring: Carpet, Laminate, Tile
- Doors: French Doors, Mirrored Closet Door(s), Panel Doors
- Windows: Blinds, Double Pane Windows, Screens, Skylight(s)
- Has fireplace: Yes
- Fireplace features: Living Room
- Common walls with other units/homes: 2+ Common Walls,No One Above,No One Below
Interior area
- Total interior livable area: 903 sqft
Property
Parking
- Total spaces: 1
- Parking features: Direct Access, Door-Single, Garage, Garage Faces Rear, Storage
- Attached garage spaces: 1
Features
- Levels: Two
- Stories: 2
- Entry location: Front Door
- Patio & porch: Concrete, Covered, Enclosed, Patio, See Remarks
- Exterior features: Awning(s), Lighting, Rain Gutters
- Pool features: None
- Fencing: Block,Wood,Wrought Iron
- Has view: Yes
- View description: Neighborhood
- Park: Essex Villas II
Lot
- Size: 6,691 Square Feet
Details
- Parcel number: 4521911905
- Zoning: R-1
- Special conditions: Trust
Construction
Type & style
- Home type: Townhouse
- Property subtype: Townhouse
- Attached to another structure: Yes
Materials
- Roof: Composition,Common Roof
Condition
- Year built: 1984
Utilities & green energy
- Sewer: Public Sewer
- Water: Public
Community & HOA
Community
- Features: Sidewalks, Urban, Gated
- Security: Gated Community, Key Card Entry
HOA
- Has HOA: Yes
- Amenities included: Controlled Access, Pet Restrictions, Pets Allowed
- HOA fee: $350 monthly
- HOA name: Essex Villas II
- HOA phone: 925-725-2000
Location
- Region: San Diego
Financial & listing details
- Price per square foot: $786/sqft
- Tax assessed value: $738,682
- Date on market: 2/14/2024
- Listing terms: Cash,Conventional
Price history
| Date | Event | Price |
|---|---|---|
| 3/8/2024 | Sold | $710,000+1.6%$786/sqft |
Source:  CRMLS #PTP2400848 Report a problem CRMLS #PTP2400848 Report a problem | ||
| 2/21/2024 | Pending sale | $699,000$774/sqft |
Source: CRMLS #PTP2400848 Report a problem | ||
| 2/15/2024 | Listed for sale | $699,000$774/sqft |
Source: CRMLS #PTP2400848 Report a problem | ||
Public tax history
| Year | Property taxes | Tax assessment |
|---|---|---|
| 2026 | -- | $738,682 +2% |
| 2025 | $9,094 +29.3% | $724,199 +27.1% |
| 2024 | $7,032 +266.8% | $570,000 +270.2% |
| 2023 | $1,917 +2.7% | $153,964 +2% |
| 2022 | $1,866 +0.7% | $150,946 +2% |
| 2021 | $1,854 +1.2% | $147,987 +1% |
| 2020 | $1,832 +3.5% | $146,471 +2% |
| 2019 | $1,769 +5.1% | $143,600 +2% |
| 2018 | $1,684 +2.4% | $140,785 +2% |
| 2017 | $1,644 +1.7% | $138,025 +2% |
| 2016 | $1,617 +1.5% | $135,319 +1.5% |
| 2015 | $1,594 +1.5% | $133,287 +2% |
| 2014 | $1,569 | $130,677 +0.5% |
| 2013 | -- | $130,088 +2% |
| 2012 | -- | $127,538 +2% |
| 2011 | -- | $125,039 +0.8% |
| 2010 | -- | $124,106 -0.2% |
| 2009 | -- | $124,402 +2% |
| 2008 | -- | $121,963 +2% |
| 2007 | -- | $119,572 +2% |
| 2006 | -- | $117,229 +2% |
| 2005 | -- | $114,932 +2% |
| 2004 | -- | $112,680 +1.9% |
| 2003 | -- | $110,616 +2% |
| 2002 | -- | $108,448 +2% |
| 2001 | -- | $106,322 |
Find assessor info on the county website
Neighborhood: Hillcrest
Nearby homes
- $596,1002 bd2 ba832 sqft1434 Essex St UNIT 6, San Diego, CA 92103Off Market

- $649,9002 bd2 ba868 sqft1434 Essex St UNIT 1, San Diego, CA 92103Off Market

- $674,5002 bd2 ba903 sqft1434 Essex St UNIT 2, San Diego, CA 92103Off Market
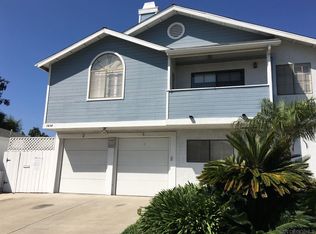
- $670,5002 bd3 ba913 sqft1434 Essex St UNIT 3, San Diego, CA 92103Off Market
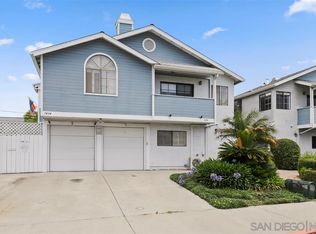
- $626,6002 bd1 ba913 sqft1434 Essex St UNIT 4, San Diego, CA 92103Off Market
- $1,499,6005 bd4 ba2.3k sqft1422-28 Essex St, San Diego, CA 92103Off Market
- $645,0002 bd2 ba913 sqft1442 Essex St UNIT 4, San Diego, CA 92103For Sale
- $674,2002 bd2 ba916 sqft1442 Essex St UNIT 1, San Diego, CA 92103Off Market
Nearby schools
GreatSchools rating
- 10/10Birney Elementary SchoolGrades: K-5Distance: 0.6 mi
- 4/10Roosevelt International Middle SchoolGrades: 6-8Distance: 0.5 mi
- 6/10San Diego High SchoolGrades: 9-12Distance: 1.9 mi
Get a cash offer in 3 minutes
Find out how much your home could sell for in as little as 3 minutes with a no-obligation cash offer.
Estimated market value
$735,300
Get a cash offer in 3 minutes
Find out how much your home could sell for in as little as 3 minutes with a no-obligation cash offer.
Estimated market value
$735,300
- California
- San Diego County
- San Diego
- 92103
- Hillcrest
- 1434 Essex St Unit 5
