Don’t miss this elegant traditional Lake Terrace beauty situated on a tree-lined street, across from Boreas neighborhood park. Oversized lot and gorgeous backyard with mature landscaping and two storage sheds. Brand new roof, antique cypress leaded glass front door and new driveway for lots of curb appeal. Downstairs primary with adjoining office or nursery. Three bedrooms up with refinished hardwood floors. Light and bright throughout with lots of windows and fresh paint. Beautiful, updated kitchen with granite counters, under counter lighting and stainless appliances including separate built in freezer and refrigerator. Storage and closets galore including a large cedar closet and two walk in attics. Nice gas and wood-burning fireplace in den. Low flood insurance! Spacious home in move-in condition, this is a great buy! Blocks from the Allan Toussaint/Paris Ave corridor for quick access to the lakefront and many schools. New street scheduled for 2025.
Closed
Price Unknown
1434 Frankfort St, New Orleans, LA 70122
5beds
2,818sqft
Single Family Residence
Built in 1958
-- sqft lot
$551,700 Zestimate®
$--/sqft
$3,622 Estimated rent
Home value
$551,700
$491,000 - $629,000
$3,622/mo
Zestimate® history
Owner options
List your home for rent
$3,622/mo
Rent Zestimate®
Find your next renter with Zillow Rental Manager. Plus, with online applications, you can quickly screen prospective tenants – for free.
$3,622/mo
Rent Zestimate®
Refinance and save
$300/mo
Est. payment
Refinancing to a lower rate could help reduce your monthly payments and save thousands over the life of the loan.
$300/mo
Est. payment
Explore your selling options
Work with a Zillow partner agent
Leverage their expertise and Zillow's premium Showcase listings to get your home seen by more buyers.
Get startedList with your own agent
Get your home in front of millions of buyers by listing it on Zillow.
Learn how to do itSell it yourself
Take full control of how buyers see your home on Zillow by listing For Sale by Owner (FSBO).
List your homeWhat's special
Tree-lined streetMature landscapingNew drivewayStainless appliancesUnder counter lightingGranite countersUpdated kitchen
Zillow last checked:
Listing updated:
Listed by:
Sandra Green 504-259-8107,
Compass Metro (LATT01),
Maureen Matthews 504-610-6522,
Compass Metro (LATT01)
Bought with:
Erin Hardy
REVE, REALTORS
Source: GSREIN,MLS#: 2459158
Facts & features
Interior
Bedrooms & bathrooms
- Bedrooms: 5
- Bathrooms: 3
- Full bathrooms: 2
- 1/2 bathrooms: 1
Primary bedroom
- Description: Flooring: Wood
- Level: First
- Dimensions: 14 x 13.1
Bedroom
- Description: Flooring: Wood
- Level: Second
- Dimensions: 15.4 x 11.8
Bedroom
- Description: Flooring: Wood
- Level: Second
Bedroom
- Description: Flooring: Wood
- Level: Second
- Dimensions: 13.5 x 12
Other
- Description: Flooring: Other
- Level: First
- Dimensions: 22x19
Breakfast room nook
- Description: Flooring: Terrazzo
- Level: First
- Dimensions: 12.3 x 7.8
Den
- Description: Flooring: Terrazzo
- Level: First
- Dimensions: 17.8 x 15.1
Dining room
- Description: Flooring: Tile
- Level: First
- Dimensions: 13.1 x 12.3
Kitchen
- Description: Flooring: Terrazzo
- Level: First
- Dimensions: 12.4 x 12.3
Living room
- Description: Flooring: Tile
- Level: First
- Dimensions: 17.8 x 13.6
Office
- Description: Flooring: Wood
- Level: First
- Dimensions: 14 x 9
Heating
- Central, Multiple Heating Units
Cooling
- Central Air, 2 Units
Appliances
- Included: Cooktop, Dishwasher, Disposal, Microwave, Oven, Refrigerator
- Laundry: Washer Hookup, Dryer Hookup
Features
- Attic, Ceiling Fan(s), Granite Counters, Pantry, Stainless Steel Appliances
- Windows: Screens
- Has fireplace: Yes
- Fireplace features: Gas Starter, Wood Burning
Interior area
- Total structure area: 3,442
- Total interior livable area: 2,818 sqft
Property
Parking
- Total spaces: 3
- Parking features: Attached, Carport, Three or more Spaces
- Has carport: Yes
Features
- Levels: Two
- Stories: 2
- Patio & porch: Concrete, Other, Patio, Porch
- Exterior features: Fence, Porch, Patio
- Pool features: None
Lot
- Dimensions: 80 x 106 x 123 x 119
- Features: City Lot, Oversized Lot
Details
- Additional structures: Shed(s)
- Parcel number: 37W528807
- Special conditions: None
Construction
Type & style
- Home type: SingleFamily
- Architectural style: Traditional
- Property subtype: Single Family Residence
Materials
- Brick, Wood Siding
- Foundation: Slab
- Roof: Asphalt,Shingle
Condition
- Excellent
- Year built: 1958
Utilities & green energy
- Sewer: Public Sewer
- Water: Public
Community & HOA
Community
- Security: Security System
- Subdivision: Lake Terrace
HOA
- Has HOA: Yes
- HOA fee: $300 annually
- HOA name: Lake Terrace
Location
- Region: New Orleans
Financial & listing details
- Tax assessed value: $470,600
- Annual tax amount: $6,211
- Date on market: 7/23/2024
Price history
| Date | Event | Price |
|---|---|---|
| 12/16/2024 | Sold | -- |
Source:  GSREIN #2459158 Report a problem GSREIN #2459158 Report a problem | ||
| 11/6/2024 | Pending sale | $529,000$188/sqft |
Source: Latter and Blum #2459158 Report a problem | ||
| 11/6/2024 | Contingent | $529,000$188/sqft |
Source: GSREIN #2459158 Report a problem | ||
| 7/23/2024 | Listed for sale | $529,000$188/sqft |
Source: GSREIN #2459158 Report a problem | ||
Public tax history
| Year | Property taxes | Tax assessment |
|---|---|---|
| 2026 | $6,211 +98.4% | $47,060 +54% |
| 2025 | $3,130 -1.5% | $30,560 |
| 2024 | $3,176 -8.1% | $30,560 |
| 2023 | $3,457 | $30,560 +2.6% |
| 2022 | -- | $29,800 -2.5% |
| 2021 | $4,399 -1% | $30,560 |
| 2020 | $4,443 -3.8% | $30,560 |
| 2019 | $4,617 +19% | $30,560 |
| 2018 | $3,881 | $30,560 |
| 2017 | $3,881 -1.8% | $30,560 |
| 2016 | $3,950 +1.9% | $30,560 |
| 2015 | $3,879 | $30,560 |
| 2014 | $3,879 +1.9% | $30,560 |
| 2013 | $3,807 | $30,560 |
| 2012 | -- | $30,560 +3% |
| 2011 | -- | $29,670 +69.8% |
| 2010 | -- | $17,470 |
| 2009 | -- | $17,470 |
| 2007 | -- | $17,470 -17.4% |
| 2006 | -- | $21,150 +0.7% |
| 2000 | -- | $21,000 |
Find assessor info on the county website
Neighborhood: Lake Terrace and Oaks
Nearby homes
- $--3 bd3 ba2.3k sqft1428 Frankfort St, New Orleans, LA 70122Sold
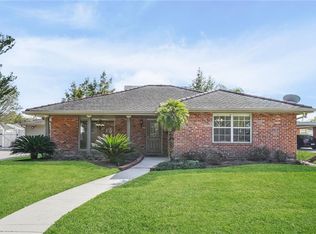
- $517,3004 bd3 ba2.5k sqft6234 Perlita Dr, New Orleans, LA 70122Off Market
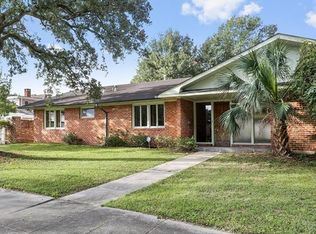
- $411,0003 bd2 ba1.9k sqft1441 New York St, New Orleans, LA 70122Off Market
- $353,0004 bd2 ba1.6k sqft1435 New York St, New Orleans, LA 70122Off Market
- $786,9004 bd4 ba4.9k sqft1429 New York St, New Orleans, LA 70122Off Market
- $916,0006 bd5 ba4.9k sqft6220 Perlita Dr, New Orleans, LA 70122Off Market
- $369,5003 bd3 ba1.9k sqft1422 Frankfort St, New Orleans, LA 70122Off Market
- $--3 bd3 ba2.8k sqft6300 Perlita Dr, New Orleans, LA 70122Sold
Nearby schools
GreatSchools rating
- 8/10Mary McLeod Bethune Elementary School of Literature & TechnologyGrades: PK-8Distance: 2.5 mi
- NABenjamin Franklin High SchoolGrades: 9-12Distance: 0.8 mi
- 7/10Benjamin Franklin Elementary Math And ScienceGrades: PK-8Distance: 7.2 mi
- Louisiana
- Orleans Parish
- New Orleans
- 70122
- Lake Terrace and Oaks
- 1434 Frankfort St
Nearby cities
Nearby neighborhoods
Nearby zip codes
Other New Orleans Topics
