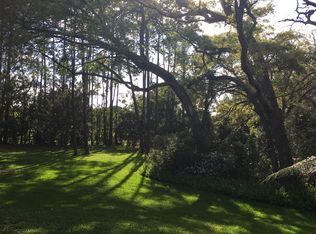
NEW ROOF ON ITS WAY ---- ENJOY THE VIEW ~ Wake up with morning coffee and the birds ~ or sip your wine in the evening - as you overlook your own nature preserve backyard. This home is a bright open split floor plan with 1680 Sq Ft of living space. It has 2 bedrooms, 2 baths, Florida room and 2 car garage. The master bedroom has a handicap accessible bathroom plus a separate private office or exercise area. The spacious eat in kitchen area has a dream number of cabinets with self-closing doors and spacious countertops. The large front window brings in sunshine and light. The Florida room has wide sliders across the whole back wall that open to a lovely view of the park like conservation backyard. No rear neighbors other than deer. High and Dry elevation in non-evacuation zone - No flood insurance required. Just a short walk to the amazing amenities of the Highland Lakes clubhouse and pool facilities. Golf?? Yes - Ride your own cart and pay no fee for playing any of the three 9-hole certified courses - or play through to 18 holes. Pickleball, bocce, shuffleboard, ceramics, stained glass, etc and etc! If you're even thinking about retirement - you need to think about checking out the 55+ Highland Lakes community. The Best Life is right here in Pinellas County! (The hot tub, w/handicap access, has not been in use for some time and is not warranted).
Sold for $365,000
$365,000
1434 GLENGARRY DRIVE, PALM HARBOR, FL 34684
2beds
1,680sqft
Single Family Residence
Built in 1980
0.5 Acres Lot
$356,600 Zestimate®
$217/sqft
$2,720 Estimated rent
Home value
$356,600
$325,000 - $392,000
$2,720/mo
Zestimate® history
Owner options
List your home for rent
$2,720/mo
Rent Zestimate®
Find your next renter with Zillow Rental Manager. Plus, with online applications, you can quickly screen prospective tenants – for free.
$2,720/mo
Rent Zestimate®
Refinance and save
$2,726/mo
Est. payment
Refinancing to a lower rate could help reduce your monthly payments and save thousands over the life of the loan.
$2,726/mo
Est. payment
Explore your selling options
Work with a Zillow partner agent
Leverage their expertise and Zillow's premium Showcase listings to get your home seen by more buyers.
Get startedList with your own agent
Get your home in front of millions of buyers by listing it on Zillow.
Learn how to do itSell it yourself
Take full control of how buyers see your home on Zillow by listing For Sale by Owner (FSBO).
List your homeWhat's special
Large front windowHandicap accessible bathroomFlorida roomNature preserve backyardDream number of cabinetsSpacious eat in kitchenSpacious countertops
Zillow last checked:
Listing updated:
Listed by:
Sue Hirsch 727-255-3027,
COLDWELL BANKER REALTY 727-781-3700,
Mary Marconi 727-542-4737,
COLDWELL BANKER REALTY
Bought with:
Denvir Steele, 3492403
REALTY EXPERTS ASSOCIATES
Source: Stellar MLS,MLS#: TB8355093 Originating MLS: Suncoast Tampa
Originating MLS: Suncoast Tampa
Facts & features
Interior
Bedrooms & bathrooms
- Bedrooms: 2
- Bathrooms: 2
- Full bathrooms: 2
Primary bedroom
- Features: Built-in Closet
- Level: First
- Area: 200 Square Feet
- Dimensions: 10x20
Bedroom 2
- Features: Walk-In Closet(s)
- Level: First
- Area: 132 Square Feet
- Dimensions: 12x11
Dinette
- Level: First
- Area: 100 Square Feet
- Dimensions: 10x10
Florida room
- Level: First
- Area: 144 Square Feet
- Dimensions: 16x9
Kitchen
- Level: First
- Area: 156 Square Feet
- Dimensions: 13x12
Living room
- Level: First
- Area: 322 Square Feet
- Dimensions: 14x23
Office
- Level: First
- Area: 100 Square Feet
- Dimensions: 10x10
Heating
- Heat Pump
Cooling
- Central Air
Appliances
- Included: Dishwasher, Dryer, Freezer, Range, Refrigerator
- Laundry: In Garage
Features
- Ceiling Fan(s), Living Room/Dining Room Combo, Primary Bedroom Main Floor, Split Bedroom
- Flooring: Carpet, Ceramic Tile, Laminate
- Has fireplace: No
Interior area
- Total structure area: 2,270
- Total interior livable area: 1,680 sqft
Property
Parking
- Total spaces: 2
- Parking features: Garage - Attached
- Attached garage spaces: 2
Features
- Levels: One
- Stories: 1
- Exterior features: Private Mailbox, Sidewalk
- Has view: Yes
- View description: Trees/Woods
- Waterfront features: Lake
Lot
- Size: 0.5 Acres
- Dimensions: 69 x 315
- Features: Sidewalk
- Residential vegetation: Mature Landscaping
Details
- Parcel number: 052816389020000090
- Zoning: RPD-7.5
- Special conditions: None
Construction
Type & style
- Home type: SingleFamily
- Property subtype: Single Family Residence
Materials
- Block, Stucco
- Foundation: Slab
- Roof: Shingle
Condition
- New construction: No
- Year built: 1980
Utilities & green energy
- Sewer: Public Sewer
- Water: Public
- Utilities for property: Cable Available, Electricity Connected, Phone Available, Public, Street Lights, Underground Utilities, Water Connected
Community & HOA
Community
- Features: Lake, Association Recreation - Owned, Deed Restrictions, Golf Carts OK, Golf, Irrigation-Reclaimed Water, Pool, Sidewalks, Special Community Restrictions, Tennis Court(s)
- Pet fee: $0 monthly
- Senior community: Yes
- Subdivision: HIGHLAND LAKES
HOA
- Has HOA: Yes
- Amenities included: Clubhouse, Fence Restrictions, Golf Course, Pickleball Court(s), Recreation Facilities, Shuffleboard Court, Spa/Hot Tub, Tennis Court(s)
- Services included: Common Area Taxes, Community Pool, Reserve Fund, Manager, Pool Maintenance, Recreational Facilities
- HOA fee: $164 monthly
- HOA name: Katherine
- HOA phone: 727-784-1402
- Second HOA name: Homeowners Assoc of Highland Lakes
Location
- Region: Palm Harbor
Financial & listing details
- Price per square foot: $217/sqft
- Tax assessed value: $396,014
- Annual tax amount: $3,317
- Date on market: 3/13/2025
- Cumulative days on market: 74 days
- Ownership: Fee Simple
- Total actual rent: 0
- Electric utility on property: Yes
- Road surface type: Asphalt
Price history
| Date | Event | Price |
|---|---|---|
| 7/18/2025 | Sold | $365,000-3.9%$217/sqft |
Source:  Stellar MLS #TB8355093 Report a problem Stellar MLS #TB8355093 Report a problem | ||
| 6/4/2025 | Pending sale | $379,900$226/sqft |
Source: Stellar MLS #TB8355093 Report a problem | ||
| 6/3/2025 | Listed for sale | $379,900$226/sqft |
Source: Stellar MLS #TB8355093 Report a problem | ||
| 5/25/2025 | Pending sale | $379,900$226/sqft |
Source: Stellar MLS #TB8355093 Report a problem | ||
| 4/10/2025 | Price change | $379,900-2.6%$226/sqft |
Source: Stellar MLS #TB8355093 Report a problem | ||
| 3/13/2025 | Listed for sale | $389,900+95%$232/sqft |
Source: Stellar MLS #TB8355093 Report a problem | ||
| 4/20/2015 | Sold | $200,000-6.9%$119/sqft |
Source: Public Record Report a problem | ||
| 3/26/2015 | Pending sale | $214,900$128/sqft |
Source: ANCLOTE KEY REALTY INC #U7722020 Report a problem | ||
| 3/26/2015 | Listed for sale | $214,900$128/sqft |
Source: ANCLOTE KEY REALTY INC #U7722020 Report a problem | ||
| 2/7/2015 | Listing removed | $214,900$128/sqft |
Source: Anclote Key Realty Inc #U7722020 Report a problem | ||
| 1/15/2015 | Listed for sale | $214,900+126.2%$128/sqft |
Source: Anclote Key Realty Inc #U7722020 Report a problem | ||
| 4/11/1996 | Sold | $95,000$57/sqft |
Source: Public Record Report a problem | ||
Public tax history
| Year | Property taxes | Tax assessment |
|---|---|---|
| 2025 | $3,519 +6.1% | $227,031 +2.9% |
| 2024 | $3,317 +1.8% | $220,633 +3% |
| 2023 | $3,259 +3.1% | $214,207 +3% |
| 2022 | $3,160 -0.7% | $207,968 +3% |
| 2021 | $3,182 +0.3% | $201,911 +1.4% |
| 2020 | $3,172 +1.8% | $199,123 +2.3% |
| 2019 | $3,116 | $194,646 +1.9% |
| 2018 | $3,116 +2.4% | $191,017 +2.1% |
| 2017 | $3,042 +1% | $187,088 +2.1% |
| 2016 | $3,013 -10.9% | $183,240 +10% |
| 2015 | $3,382 +7.8% | $166,530 +6.8% |
| 2014 | $3,137 +13.1% | $155,945 +23.2% |
| 2013 | $2,774 +15.2% | $126,572 +11.3% |
| 2012 | $2,408 | $113,682 +3.3% |
| 2011 | -- | $110,031 -6.6% |
| 2010 | -- | $117,860 -13.1% |
| 2009 | -- | $135,674 -18.8% |
| 2008 | $3,369 | $167,100 -18.1% |
| 2007 | -- | $204,100 +26.3% |
| 2005 | -- | $161,600 +21.3% |
| 2004 | $2,940 +4.3% | $133,200 +4.9% |
| 2003 | $2,818 +20.7% | $127,000 +11.4% |
| 2002 | $2,335 | $114,000 +6.9% |
| 2001 | $2,335 +10.5% | $106,600 +8.4% |
| 2000 | $2,113 | $98,300 |
Find assessor info on the county website
Neighborhood: 34684
Nearby homes
- $400,9002 bd2 ba1.4k sqft1450 Glengarry Dr, Palm Harbor, FL 34684Off Market
- $417,9002 bd2 ba1.3k sqft1418 Glengarry Dr, Palm Harbor, FL 34684Off Market
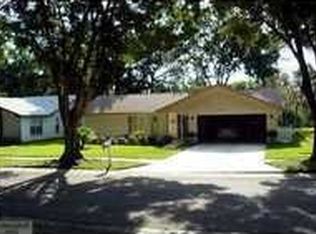
- $423,8002 bd2 ba1.7k sqft1466 Glengarry Dr, Palm Harbor, FL 34684Off Market
- $430,0003 bd2 ba1.7k sqft1402 Glengarry Dr, Palm Harbor, FL 34684Off Market
- $360,0003 bd2 ba1.6k sqft1482 Glengarry Dr, Palm Harbor, FL 34684Sold
- $417,6002 bd2 ba1.6k sqft3209 Braemar Ter, Palm Harbor, FL 34684Off Market
- $395,500-- bd2 ba1.3k sqft1382 Glengarry Dr, Palm Harbor, FL 34684Off Market
- $430,8002 bd2 ba1.7k sqft2985 Kenmore Pl, Palm Harbor, FL 34684Off Market
Nearby schools
GreatSchools rating
- 5/10Highland Lakes Elementary SchoolGrades: PK-5Distance: 0.7 mi
- 7/10Joseph L. Carwise Middle SchoolGrades: 6-8Distance: 0.5 mi
- 8/10Palm Harbor University High SchoolGrades: 9-12Distance: 2.1 mi
Get a cash offer in 3 minutes
Find out how much your home could sell for in as little as 3 minutes with a no-obligation cash offer.
Estimated market value
$356,600
Get a cash offer in 3 minutes
Find out how much your home could sell for in as little as 3 minutes with a no-obligation cash offer.
Estimated market value
$356,600
- Florida
- Pinellas County
- Palm Harbor
- 34684
- 1434 GLENGARRY DRIVE
Nearby cities
Nearby zip codes
Other Palm Harbor Topics
