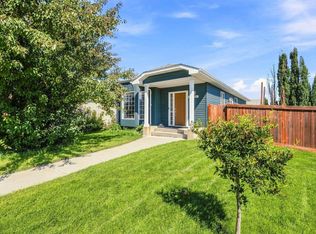
FAMILY HOME WITH RECENT UPDATES IN GLASTONBURY! This well-maintained 4-bedroom home offers 3 fully finished levels of comfortable family living. Major updates include NEW ROOF (2025), HOT WATER TANK (2025), WASHER (2025), ELECTRIC STOVE (2026) & DRYER (2026), plus fresh paint, updated lighting & flooring. The main floor features a spacious living room & a tucked-away kitchen offering added privacy, stainless steel appliances, ample cabinetry & a seamless flow into the dining area. Upstairs offers 3 bedrooms, including a spacious primary with walk-in closet, plus a full bath. The finished basement adds a recreation room, 4th bedroom & full bath. Enjoy a fully fenced backyard perfect for family gatherings & summer BBQs, storage shed, rear-lane access & parking for 2 vehicles. Close to Kim Hung School, Glastonbury Park, trails, spray parks, Costco, shopping & amenities, with easy access to Whitemud Dr & Anthony Henday.
For sale
C$417,000
1434 Grant Way NW, Edmonton, AB T5T 6L3
4beds
1,224sqft
Single Family Residence
Built in 2001
3,420 Square Feet Lot
$-- Zestimate®
C$341/sqft
C$-- HOA
What's special
Fresh paintUpdated lightingStainless steel appliancesAmple cabinetryStorage shedRear-lane access
- 4 days |
- 31 |
- 7 |
Zillow last checked:
Listing updated:
Listed by:
Kunal Sachdeva,
RE/MAX Excellence,
Jackson Campbell,
RE/MAX Excellence
Source: RAE,MLS®#: E4504173
Facts & features
Interior
Bedrooms & bathrooms
- Bedrooms: 4
- Bathrooms: 3
- Full bathrooms: 2
- 1/2 bathrooms: 1
Primary bedroom
- Level: Upper
Family room
- Level: Basement
- Area: 195.52
- Dimensions: 18.8 x 10.4
Heating
- Forced Air-1, Natural Gas
Appliances
- Included: Dishwasher-Built-In, Dryer, Exhaust Fan, Refrigerator, Electric Stove, Washer
Features
- No Smoking Home
- Flooring: Carpet, Vinyl Plank
- Basement: Full, Finished
Interior area
- Total structure area: 1,224
- Total interior livable area: 1,224 sqft
Video & virtual tour
Property
Parking
- Parking features: Rear Drive Access
- Has uncovered spaces: Yes
Features
- Levels: 2 Storey,3
- Exterior features: Playground Nearby
Lot
- Size: 3,420 Square Feet
- Features: Playground Nearby, Near Public Transit, Schools, Public Transportation
Construction
Type & style
- Home type: SingleFamily
- Property subtype: Single Family Residence
Materials
- Foundation: Concrete Perimeter
- Roof: Asphalt
Condition
- Year built: 2001
Community & HOA
Community
- Features: No Smoking Home
Location
- Region: Edmonton
Financial & listing details
- Price per square foot: C$341/sqft
- Date on market: 8/17/2026
- Ownership: Private
Price history
Price history is unavailable.
Public tax history
Tax history is unavailable.
Climate risks
Neighborhood: The Grange
Nearby schools
GreatSchools rating
No schools nearby
We couldn't find any schools near this home.
- C$--2 bd2 ba910 sqft2430 Guardian Rd NW #320, Edmonton, AB T5T6X9Off Market
- C$--2 bd2 ba950 sqft2430 Guardian Rd NW #116, Edmonton, AB T5T6X9Off Market
- C$--2 bd2 ba1k sqft2430 Guardian Rd NW #518, Edmonton, AB T5T6X9Off Market
- C$183,8802 bd2 ba825 sqft2430 Guardian Rd NW #314, Edmonton, AB T5T6X9For Sale

- C$174,9002 bd2 ba820 sqft2430 Guardian Rd NW #114, Edmonton, AB T5T6X9For Sale
- C$409,9003 bd3 ba1.2k sqft1502 Grant Way NW, Edmonton, AB T5T6M9For Sale
- C$339,9002 bd2 ba1.1k sqft2004 Grantham Ct NW #34, Edmonton, AB T5T6R9For Sale
- C$--2 bd2 ba900 sqft2430 Guardian Rd, Edmonton, AB T5T6X9Off Market
Similar homes
- C$439,0004 bd3 ba1.3k sqft21344 88th Ave NW, Edmonton, AB T5T 6V1For Sale
 MLS ID #E4504605, Rongmei Cheng, Exp Realty. RAE
 - C$409,9003 bd3 ba1.2k sqft1502 Grant Way NW, Edmonton, AB T5T 6M9For Sale
 MLS ID #E4500306, Carson Langridge, Real Broker. RAE
 - C$425,0004 bd3 ba1k sqft7407 187th St NW, Edmonton, AB T5T 5W4For Sale
 MLS ID #E4503767, Tasha Rowe, KIC Realty. RAE
 - C$449,9004 bd3 ba1.3k sqft18639 72nd Ave NW, Edmonton, AB T5T 5T5For Sale
 MLS ID #E4503992, Rick Lough, RE/MAX Excellence. RAE
 - C$425,0004 bd3 ba1.1k sqft337 Pearson Cres NW, Edmonton, AB T5T 5Y7For SaleMLS ID #E4499514, Jerry D Aulenbach, Royal LePage Noralta Real Estate. RAE
- C$429,5003 bd2 ba1.1k sqft350 Pearson Cres NW, Edmonton, AB T5T 5Y7For SaleMLS ID #E4503631, Trevor H Waddell, RE/MAX Excellence. RAE
- C$419,9003 bd2 ba1.2k sqft21332 89th Ave NW, Edmonton, AB T5T 6V4For SaleMLS ID #E4502893, Fan Yang, Mozaic Realty Group. RAE
- C$439,8004 bd3 ba1.2k sqft18920 78th Ave NW, Edmonton, AB T5T 5H8For SaleMLS ID #E4500645, Simon Chong, REMAX River City. RAE
- C$449,9004 bd3 ba1.2k sqft7503 190th St NW, Edmonton, AB T5T 5H6For SaleMLS ID #E4501068, Nataliia D'Amour, Century 21 Quantum Realty. RAE
- C$414,9003 bd4 ba1.3k sqft6136 Rosenthal Way NW, Edmonton, AB T5T 7E3For SaleMLS ID #E4503797, Jeneen L Marchant, RE/MAX Real Estate. RAE
- C$425,0004 bd4 ba1.4k sqft21247 91st Ave NW, Edmonton, AB T5T 0W4For SaleMLS ID #E4502583, Melody M Wilson, Real Broker. RAE
- C$375,9003 bd3 ba1.3k sqft21207 90th Ave NW, Edmonton, AB T5T 6Z1For SaleMLS ID #E4504993, Nateeva Sewell, Sterling Real Estate. RAE
- C$429,9004 bd4 ba1.3k sqft21384 88th Ave NW, Edmonton, AB T5T 6V1For SaleMLS ID #E4494063, Brad Williamson, Royal Lepage Arteam Realty. RAE
- C$435,0002 bd3 ba1k sqft21243 91st Ave NW, Edmonton, AB T5T 0W4For SaleMLS ID #E4503734, Jacquie C Smith, 2% Realty Pro. RAE
- C$449,9004 bd3 ba1.1k sqft18351 77th Ave NW, Edmonton, AB T5T 5T7For SaleMLS ID #E4493689, Kimberly Will, Royal Lepage Arteam Realty. RAE
- C$500,0003 bd3 ba1.5k sqft22107 88th Ave NW, Edmonton, AB T5T 7H3For SaleMLS ID #E4504397, Marty J Weishaupt, Royal LePage Noralta Real Estate. RAE
- C$464,0004 bd3 ba1.4k sqft18808 72a Ave NW, Edmonton, AB T5T 5G2For SaleMLS ID #E4493929, Nicole El Khatib, Exp Realty. RAE
- C$373,0003 bd3 ba1.6k sqftNovus Townhomes, Edmonton, AB T5T 4S8For SaleMLS ID #E4504171, Anna Tomczyk, RE/MAX Excellence. RAE
- C$429,9004 bd4 ba1.3k sqft1192 Rosenthal Blvd NW, Edmonton, AB T5T 7L3For SaleMLS ID #E4496845, Moe Yassine, Jayman Realty (Edm.) Inc. RAE
- C$479,9003 bd3 ba1.3k sqft1524 Breckenridge Clos NW, Edmonton, AB T5T 6R7For SaleMLS ID #E4500934, Justin E Lafavor, MaxWell Challenge Realty. RAE
