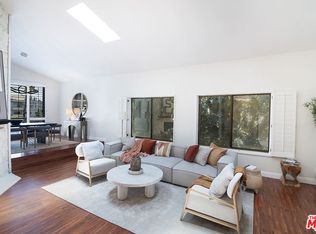
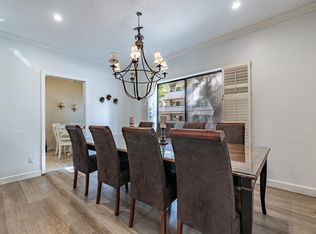
Fully remodeled 2bd/2ba front-facing Mid-Century corner condo with no shared walls offering exceptional scale and custom finishes. Featuring nearly 1,900 square feet of thoughtfully reimagined living space, including an inviting den and wet bar, this residence blends timeless architecture with modern comfort. The sunken living room opens to an oversized patio overlooking mature greenery and the quiet tree-lined street below, creating an ideal setting for indoor-outdoor living. Adjacent, the alluring den features custom built-in Mid-Century shelving, verdant views, and a wet bar complete with beverage refrigerator. Positioned between the kitchen and den, the spacious dining room creates a natural flow for hosting, with easy access to the wet bar for elevated hosting. The eat-in kitchen is designed for both daily living and entertaining, featuring a breakfast nook, Thor and Fisher & Paykel appliances, built-in microwave, pantry, abundant storage, and generous prep space. A dedicated laundry room includes side-by-side Electrolux washer and dryer plus extensive cabinetry. The oversized primary suite enjoys tranquil views of the olive trees outside and offers a walk-in closet plus two additional closets. The spa-inspired primary bath features a floating dual vanity, freestanding soaking tub, and an impressive 6' x 6' walk-in shower with bench and dual niches. The roomy guest bedroom is complemented by a walk-in closet and a thoughtfully renovated designer bathroom drenched in rich Farrow & Ball paint. Additional highlights include wide-plank engineered French oak wood floors, central heat and air, rare side-by-side parking, and additional storage. Ideally situated on the only block directly connected to Westwood Park, residents enjoy immediate access to playgrounds, tennis courts, soccer fields, and a large dog park. Just moments from Century City, Beverly Hills, UCLA, Brentwood, and Santa Monica. Only blocks from popular restaurants, coffee shops, grocery stores, and convenient access to the 10 and 405 freeways. Seller willing to contribute to rate buy down. Call for details.
Sold for $1,140,000
$1,140,000
1434 Greenfield Ave APT 102, Los Angeles, CA 90025
2beds
1,887sqft
Residential, Condominium
Built in 1974
-- sqft lot
$1,139,100 Zestimate®
$604/sqft
$4,811 Estimated rent
Home value
$1,139,100
$1.04M - $1.25M
$4,811/mo
Zestimate® history
Owner options
List your home for rent
$4,811/mo
Rent Zestimate®
Find your next renter with Zillow Rental Manager. Plus, with online applications, you can quickly screen prospective tenants – for free.
$4,811/mo
Rent Zestimate®
Refinance and save
$7,989/mo
Est. payment
Refinancing to a lower rate could help reduce your monthly payments and save thousands over the life of the loan.
$7,989/mo
Est. payment
Explore your selling options
Work with a Zillow partner agent
Leverage their expertise and Zillow's premium Showcase listings to get your home seen by more buyers.
Get startedList with your own agent
Get your home in front of millions of buyers by listing it on Zillow.
Learn how to do itSell it yourself
Take full control of how buyers see your home on Zillow by listing For Sale by Owner (FSBO).
List your homeWhat's special
Zillow last checked:
Listing updated:
Listed by:
Bryan Beagles DRE # 02126347 310-801-3018,
Forward One 310-623-1300
Bought with:
Debbie Edwards, DRE # 01963431
Berkshire Hathaway HomeServices California Propert
Davina O’Donnell, DRE # 01000976
Berkshire Hathaway HomeServices California Properties
Source: CLAW,MLS#: 26840179
Facts & features
Interior
Bedrooms & bathrooms
- Bedrooms: 2
- Bathrooms: 2
- Full bathrooms: 2
Rooms
- Room types: Bar, Breakfast Area, Breakfast, Den, Dining Room, Entry, Formal Entry, Living Room, Office, Pantry, Study, Utility Room, Walk-In Closet
Heating
- Central
Cooling
- Central Air, Air Conditioning
Appliances
- Included: Dishwasher, Dryer, Freezer, Disposal, Exhaust Fan, Ice Maker, Microwave, Range/Oven, Refrigerator, Washer, Water Filter
- Laundry: Laundry Room, In Unit
Features
- Flooring: Engineered Hardwood, Tile, Marble
- Has fireplace: Yes
- Fireplace features: Decorative
Interior area
- Total structure area: 1,887
- Total interior livable area: 1,887 sqft
Property
Parking
- Total spaces: 2
- Parking features: Side By Side, Assigned, Storage, Covered, Gated, Parking Space, Community Structure, Secured
- Has garage: Yes
- Covered spaces: 2
Features
- Levels: One
- Pool features: Association, Heated, Community
- Spa features: Community
- Has view: Yes
- View description: Tree Top
Lot
- Size: 0.38 Acres
Details
- Parcel number: 4324013016
- Zoning: LAR3
- Special conditions: Standard
Construction
Type & style
- Home type: Condo
- Property subtype: Residential, Condominium
- Attached to another structure: Yes
Condition
- Updated/Remodeled
- Year built: 1974
Community & HOA
Community
- Security: Carbon Monoxide Detector(s), Card/Code Access
- Subdivision: Greenfield Manor Condo Association
HOA
- Has HOA: Yes
- Amenities included: Controlled Access, Elevator(s), Storage, Gated Parking, Hot Water, Pool, Spa/Hot Tub
- HOA fee: $700 monthly
Location
- Region: Los Angeles
Financial & listing details
- Price per square foot: $604/sqft
- Tax assessed value: $974,187
- Date on market: 5/29/2026
Price history
| Date | Event | Price |
|---|---|---|
| 7/24/2026 | Sold | $1,140,000-3%$604/sqft |
Source:  CLAW #26840179 Report a problem CLAW #26840179 Report a problem | ||
| 7/15/2026 | Pending sale | $1,174,999$623/sqft |
Source: CLAW #26840179 Report a problem | ||
| 7/8/2026 | Contingent | $1,174,999$623/sqft |
Source: CLAW #26840179 Report a problem | ||
| 6/26/2026 | Price change | $1,174,999-2%$623/sqft |
Source: CLAW #26840179 Report a problem | ||
| 5/29/2026 | Listed for sale | $1,199,000+33.2%$635/sqft |
Source: CLAW #26840179 Report a problem | ||
| 10/21/2021 | Sold | $900,000+6%$477/sqft |
Source: Public Record Report a problem | ||
| 10/13/2021 | Pending sale | $849,000$450/sqft |
Source:  CRMLS #SR21183886 Report a problem CRMLS #SR21183886 Report a problem | ||
| 9/15/2021 | Contingent | $849,000$450/sqft |
Source: CRMLS #SR21183886 Report a problem | ||
| 9/2/2021 | Listed for sale | $849,000+282.4%$450/sqft |
Source: CRMLS #SR21183886 Report a problem | ||
| 4/14/1997 | Sold | $222,000-4.6%$118/sqft |
Source: Public Record Report a problem | ||
| 12/20/1996 | Sold | $232,750$123/sqft |
Source: Public Record Report a problem | ||
Public tax history
| Year | Property taxes | Tax assessment |
|---|---|---|
| 2026 | -- | $974,187 +2% |
| 2025 | $11,572 +1.2% | $955,086 +2% |
| 2024 | $11,437 +2% | $936,360 +2% |
| 2023 | $11,217 +4.9% | $918,000 +2% |
| 2022 | $10,695 +165.3% | $900,000 +169.5% |
| 2021 | $4,031 -0.9% | $334,011 +1% |
| 2020 | $4,069 | $330,587 +2% |
| 2019 | $4,069 +4.8% | $324,106 +2% |
| 2018 | $3,884 | $317,752 +2% |
| 2017 | $3,884 +2.2% | $311,523 +2% |
| 2016 | $3,801 +2.8% | $305,416 +1.5% |
| 2015 | $3,696 +1% | $300,829 +2% |
| 2014 | $3,659 | $294,937 +2.5% |
| 2012 | -- | $287,849 +2% |
| 2011 | -- | $282,206 +0.8% |
| 2010 | -- | $280,098 -0.2% |
| 2009 | -- | $280,765 +2% |
| 2008 | -- | $275,261 +2% |
| 2007 | -- | $269,865 +2% |
| 2006 | -- | $264,574 |
| 2005 | -- | $264,574 +4% |
| 2004 | -- | $254,302 +1.9% |
| 2003 | -- | $249,642 +2% |
| 2002 | -- | $244,748 +4% |
| 2000 | -- | $235,247 |
Find assessor info on the county website
Neighborhood: Westwood
Nearby homes
- $952,0002 bd2 ba1.6k sqft1434 Greenfield Ave APT 204, Los Angeles, CA 90025Sold

- $1,049,9992 bd2 ba1.6k sqft1434 Greenfield Ave APT 303, Los Angeles, CA 90025For Sale
- $1,013,6002 bd2 ba1.8k sqft1434 Greenfield Ave APT 101, Los Angeles, CA 90025Off Market
- $872,3002 bd2 ba1.6k sqft1434 Greenfield Ave APT 103, Los Angeles, CA 90025Off Market
- $883,9002 bd2 ba1.6k sqft1434 Greenfield Ave APT 104, Los Angeles, CA 90025Off Market
- $925,0002 bd2 ba1.6k sqft1434 Greenfield Ave APT 105, Los Angeles, CA 90025Sold
- $1,012,3002 bd2 ba1.8k sqft1434 Greenfield Ave APT 201, Los Angeles, CA 90025Off Market
- $1,003,1002 bd2 ba1.8k sqft1434 Greenfield Ave APT 202, Los Angeles, CA 90025Off Market
Nearby schools
GreatSchools rating
- 8/10Fairburn Avenue Elementary SchoolGrades: K-5Distance: 0.9 mi
- 7/10Emerson Community Charter SchoolGrades: 6-8Distance: 0.5 mi
- 6/10University Senior High School CharterGrades: 9-12Distance: 1 mi
Get a cash offer in 3 minutes
Find out how much your home could sell for in as little as 3 minutes with a no-obligation cash offer.
Estimated market value
$1,139,100
Get a cash offer in 3 minutes
Find out how much your home could sell for in as little as 3 minutes with a no-obligation cash offer.
Estimated market value
$1,139,100
- California
- Los Angeles County
- Los Angeles
- 90025
- Westwood
- 1434 Greenfield Ave Apartment 102
Nearby cities
Nearby neighborhoods
Nearby zip codes
Other Los Angeles Topics
