Charming Townhome Nestled in the Pines - Minutes from Downtown PrescottWelcome to your cozy retreat in highly desirable Haisley Homestead! Sheltered among tall pines yet just minutes from dining, shopping, and entertainment of downtown Prescott and Whiskey Row, this 3-bedroom, 3-bathroom townhome is the perfect blend of seclusion and convenience. A warm and inviting living space features a gas fireplace and durable, easy-care vinyl plank flooring. The kitchen boasts granite countertops and opens into the dining and living areas--perfect for entertaining or relaxing after a day of exploring. The spacious master bedroom includes plush carpet, a walk-in closet, deck with forest views and plenty of natural light, while the additional bedrooms provide flexible space for family, guests, or
Sold for $400,000
$400,000
1434 Haisley Ct, Prescott, AZ 86303
3beds
1,443sqft
Townhouse
Built in 1980
1,306 Square Feet Lot
$392,500 Zestimate®
$277/sqft
$2,104 Estimated rent
Home value
$392,500
$345,000 - $444,000
$2,104/mo
Zestimate® history
Owner options
List your home for rent
$2,104/mo
Rent Zestimate®
Find your next renter with Zillow Rental Manager. Plus, with online applications, you can quickly screen prospective tenants – for free.
$2,104/mo
Rent Zestimate®
Refinance and save
$2,524/mo
Est. payment
Refinancing to a lower rate could help reduce your monthly payments and save thousands over the life of the loan.
$2,524/mo
Est. payment
Explore your selling options
Work with a Zillow partner agent
Leverage their expertise and Zillow's premium Showcase listings to get your home seen by more buyers.
Get startedList with your own agent
Get your home in front of millions of buyers by listing it on Zillow.
Learn how to do itSell it yourself
Take full control of how buyers see your home on Zillow by listing For Sale by Owner (FSBO).
List your homeWhat's special
Gas fireplacePlenty of natural lightSheltered among tall pinesDeck with forest viewsWalk-in closetGranite countertopsSpacious master bedroom
Zillow last checked:
Listing updated:
Listed by:
Colleen Sorensen 928-460-0036,
Better Homes And Gardens Real Estate Bloomtree Realty
Bought with:
Lisette Lucas, SA583565000
Iannelli and Associates
Source: PAAR as distributed by MLS GRID,MLS#: 1073484
Facts & features
Interior
Bedrooms & bathrooms
- Bedrooms: 3
- Bathrooms: 3
- Full bathrooms: 1
- 3/4 bathrooms: 1
- 1/2 bathrooms: 1
Heating
- Forced - Gas, Natural Gas
Cooling
- Ceiling Fan(s), Central Air
Appliances
- Included: Dryer, Electric Range, Microwave, Oven, Range, Refrigerator, Washer
- Laundry: Wash/Dry Connection
Features
- Ceiling Fan(s), Eat-in Kitchen, Granite Counters, Kit/Din Combo, Liv/Din Combo, Live on One Level, Master Downstairs, High Ceilings, Walk-In Closet(s)
- Flooring: Carpet, Vinyl
- Windows: Solar Screens, Aluminum Frames, Double Pane Windows, Blinds, Screens
- Basement: None,Slab
- Has fireplace: Yes
- Fireplace features: Gas
Interior area
- Total structure area: 1,443
- Total interior livable area: 1,443 sqft
Property
Parking
- Total spaces: 1
- Parking features: Garage Door Opener, Driveway Concrete
- Attached garage spaces: 1
- Carport spaces: 1
- Has uncovered spaces: Yes
Features
- Levels: Multi/Split
- Patio & porch: Deck, Patio
- Exterior features: Landscaping-Front, Native Species, Storm Gutters
- Fencing: Back Yard
- Has view: Yes
- View description: Juniper/Pinon, Trees/Woods
Lot
- Size: 1,306 Square Feet
- Topography: Juniper/Pinon,Level,Other Trees,Rural
Details
- Parcel number: 27
- Zoning: SF-9
Construction
Type & style
- Home type: Townhouse
- Architectural style: Contemporary
- Property subtype: Townhouse
Materials
- Frame, Stucco
- Roof: Composition
Condition
- Year built: 1980
Utilities & green energy
- Sewer: City Sewer
- Water: Public
- Utilities for property: Cable Available, Electricity Available, Natural Gas Available
Community & HOA
Community
- Security: Smoke Detector(s)
- Subdivision: Haisley Homestead Townhouse Condominium
HOA
- Has HOA: Yes
- HOA fee: $196 monthly
- HOA phone: 928-776-4479
- Second HOA fee: $650 annually
- Second HOA name: Tri-City Property Mg
- Second HOA phone: 928-237-2224
Location
- Region: Prescott
Financial & listing details
- Price per square foot: $277/sqft
- Tax assessed value: $289,568
- Annual tax amount: $1,059
- Date on market: 5/22/2025
- Cumulative days on market: 40 days
- Exclusions: No
- Electric utility on property: Yes
- Road surface type: Asphalt, Paved
Price history
| Date | Event | Price |
|---|---|---|
| 7/24/2025 | Sold | $400,000+31.1%$277/sqft |
Source:  PAAR as distributed by MLS GRID #1073484 Report a problem PAAR as distributed by MLS GRID #1073484 Report a problem | ||
| 6/2/2021 | Sold | $305,000+23452.1%$211/sqft |
Source: PAAR as distributed by MLS GRID #1037761 Report a problem | ||
| 8/1/2017 | Sold | $1,295-99.3%$1/sqft |
Source: PAAR as distributed by MLS GRID #1003474 Report a problem | ||
| 4/26/2017 | Sold | $190,000+34.8%$132/sqft |
Source: PAAR as distributed by MLS GRID #1001079 Report a problem | ||
| 7/19/2013 | Sold | $141,000-14.5%$98/sqft |
Source: Public Record Report a problem | ||
| 10/3/2003 | Sold | $165,000+35.2%$114/sqft |
Source: PAAR as distributed by MLS GRID #405695 Report a problem | ||
| 2/18/2000 | Sold | $122,000$85/sqft |
Source: PAAR as distributed by MLS GRID #357094 Report a problem | ||
Public tax history
| Year | Property taxes | Tax assessment |
|---|---|---|
| 2025 | $1,059 +2.1% | $18,051 +5% |
| 2024 | $1,038 +2% | $17,192 -52.9% |
| 2023 | $1,017 -4.1% | $36,535 +13.2% |
| 2022 | $1,060 -0.2% | $32,280 -1.5% |
| 2021 | $1,062 +1.3% | $32,759 +18.5% |
| 2020 | $1,049 +3.7% | $27,641 |
| 2019 | $1,012 +4.8% | -- |
| 2018 | $965 +18% | -- |
| 2017 | $818 +3.1% | -- |
| 2016 | $793 -0.2% | -- |
| 2015 | $794 | -- |
| 2014 | -- | -- |
| 2013 | -- | -- |
| 2012 | -- | -- |
| 2011 | $819 | $13,201 |
| 2010 | -- | -- |
| 2009 | $864 -3.5% | -- |
| 2008 | $895 | -- |
| 2007 | -- | -- |
| 2006 | -- | -- |
| 2005 | -- | -- |
| 2004 | -- | -- |
| 2003 | -- | -- |
| 2002 | -- | -- |
| 2001 | -- | -- |
Find assessor info on the county website
Neighborhood: 86303
Nearby homes
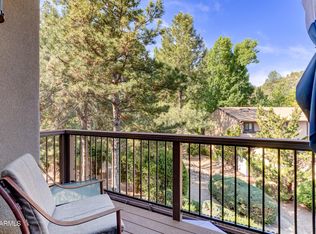
- $420,0002 bd3 ba1.4k sqft1432 Haisley Ct, Prescott, AZ 86303Sold
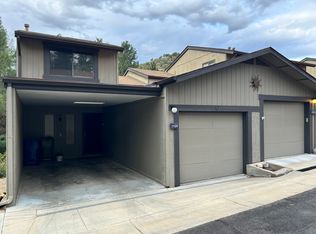
- $200,0003 bd2 ba1.4k sqft1436 Haisley Ct, Prescott, AZ 86303Sold
- $400,000-- bd-- ba1.4k sqft1430 Haisley Ct, Prescott, AZ 86303Off Market
- $400,000-- bd-- ba1.4k sqft1428 Haisley Ct, Prescott, AZ 86303Off Market
- $395,5002 bd2 ba1.5k sqft1435 Haisley Ct, Prescott, AZ 86303Sold
- $372,3002 bd2 ba1.5k sqft1437 Haisley Ct, Prescott, AZ 86303Off Market
- $149,0002 bd-- ba1.5k sqft1433 Haisley Ct, Prescott, AZ 86303Sold
- $410,0003 bd3 ba1.4k sqft1426 Haisley Ct, Prescott, AZ 86303Sold
Nearby schools
GreatSchools rating
- 8/10Lincoln Elementary SchoolGrades: K-5Distance: 1.6 mi
- 4/10Prescott Mile High Middle SchoolGrades: 6-8Distance: 1.4 mi
- 8/10Prescott High SchoolGrades: 8-12Distance: 3.1 mi
Get a cash offer in 3 minutes
Find out how much your home could sell for in as little as 3 minutes with a no-obligation cash offer.
Estimated market value
$392,500
Get a cash offer in 3 minutes
Find out how much your home could sell for in as little as 3 minutes with a no-obligation cash offer.
Estimated market value
$392,500
- Arizona
- Yavapai County
- Prescott
- 86303
- 1434 Haisley Ct
Nearby cities
Nearby neighborhoods
Nearby zip codes
Other Prescott Topics
