Skip main navigation
Off market
  • $512,700

    1434 Halapa Way, New Port Richey, FL 34655

    3beds
    1,976sqft
    Single Family Residence
    Built in 2011
    5,998 Square Feet Lot
    $512,700 Zestimate®
    $259/sqft
    $3,051 Estimated rent

    Home value

    $512,700

    $487,000 - $538,000

    $3,051/mo

    Zestimate® history
    Loading
    Loading...

    Owner options

    List your home for rent

    $3,051/mo

    Rent Zestimate®

    Find your next renter with Zillow Rental Manager. Plus, with online applications, you can quickly screen prospective tenants – for free.

    Learn more

    $3,051/mo

    Rent Zestimate®

    Refinance and save

    $3,623/mo

    Est. payment

    Refinancing to a lower rate could help reduce your monthly payments and save thousands over the life of the loan.

    See today's rates

    $3,623/mo

    Est. payment

    Explore your selling options

    Work with a Zillow partner agent

    Leverage their expertise and Zillow's premium Showcase listings to get your home seen by more buyers.

    Get started

    List with your own agent

    Get your home in front of millions of buyers by listing it on Zillow.

    Learn how to do it

    Sell it yourself

    Take full control of how buyers see your home on Zillow by listing For Sale by Owner (FSBO).

    List your home

    What's special

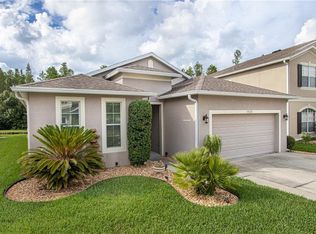
    Florida outdoor living at its best!! This beautiful 3 bedroom 2 full bath home is in like new condition. This move in ready home is in a very desirable Trinity gated community with large lakes on both sides of the winding tree lined boulevard. This home has an open floor plan with views all the way through the house to the scenic pond with permanent conservation behind. The pond is full of fish and wildlife; deer, birds and turtles can be seen through the large 8' - 9' tall wide sliding glass doors to your covered lanai and fully screened in pool area. The backyard features a must see $80,000 custom built large saltwater pool and oversized spa. This pool has all the bells and whistles including built in garden planters, outdoor shower and a Pebble-Tec lifetime guaranteed finish. It is accented with beautiful Shell-lock brand deck pavers and copings. There are two waterfall features and two arch fountains, The pool water is lit up by a beautiful new LED color changing light that can do light shows or solid colors. The pool screen features full perimeter festival lighting with (4) built in Tiki torches. The pool pumps, filters and heaters are all Hayward brand -Top quality equipment. This home was built new with over $60,000 in high end upgrades. At only 1980 sf this home features an open floor plan that makes it feel like a much larger home. The large open rooms feature nine foot high ceilings and five beautiful architectural arches, The great room features a custom in- set arched T.V niche and is pre-wired for surround sound. The large open kitchen has beautiful granite counters, cherry cabinets and a breakfast bar. All stainless appliances. Every room in the home features a high quality/lifetime guarantee ceiling fan and can lights with dimmer switches. The Master suite is 14x18 and features a big 8 foot slider with custom plantation shudders that looks out to the pools gorgeous 36" waterfall and garden planter. The huge Master bathroom shower boasts dual heads and decorative tiles. The glass shower enclosure has granite sills, wall caps and accents. His and hers walk in closets with full length wall mirrors and two full levels of wrap around closet shelving. His closet has a "negotiable to sell" 28" wide 5' tall (Fire / Gun safe) mounted to the slab for all your valuables, 5 ¼ inch base moldings throughout. There is a whole house water filter and a brand new water softener. The tile was upgraded to better quality porcelain over ceramic and the Jamocha stained cherry cabinetry is taller and of much higher quality. Granite throughout with all matching brushed nickel fixtures. The home has new lifetime guaranteed Plantation shudders and the doors are all upgraded -two panels with arched uppers. There are NO CCD fees, a LOW $94 per month HOA fee, and low Pasco County taxes! The extended 2 car garage has built in shelving with tons of storage and lighted attic space above. The driveway was widened by 32" on each side. There is full front and backyard LED yard and landscape lighting installed. The house features full gutters and downspouts with underground drains to the pond. The neighborhood has sidewalks and a community playground and is in walking distance of the highly rated Odessa Elementary School; close to Publix, shopping, restaurants, and easy access to beaches, Starkey Park, SR-54, the Suncoast Parkway and only about 25 mins to Downtown Tampa and the Airport. Come and take a look! You will want to call it home!

    This property is not currently displayed as for sale or rent on Zillow. This may be different from what's on other websites or public sources.
    Originating MLS: Pinellas Suncoast

    Facts & features

    Interior

    Bedrooms & bathrooms
    • Bedrooms: 3
    • Bathrooms: 2
    • Full bathrooms: 2
    Heating
    • Forced air, Electric, Gas
    Cooling
    • Central
    Appliances
    • Included: Dishwasher, Garbage disposal, Microwave, Refrigerator
    • Laundry: Inside
    Features
    • Ceiling Fans(s), High Ceiling(s), Master Bedroom Downstairs, Open Floorplan, Stone Counters, Walk-In Closet(s), Thermostat, Kitchen/Family Room Combo, Window Treatments, In Wall Pest System, Pest Guard System
    • Flooring: Tile, Carpet
    Interior area
    • Total interior livable area: 1,976 sqft

    Property

    Parking
    • Total spaces: 2
    • Parking features: Garage - Attached
    Features
    • Levels: One
    • Patio & porch: Patio, Screened, Covered, Rear Porch
    • Exterior features: Stucco, Cement / Concrete
    • Pool features: Gunite, In Ground, Salt Water, Tile
    • Has spa: Yes
    • Spa features: In Ground
    • Has view: Yes
    • View description: Water
    • Has water view: Yes
    • Water view: Water
    • Waterfront features: Pond
    Lot
    • Size: 5,998 Square Feet
    • Features: Conservation Area
    • Residential vegetation: Mature Landscaping
    Details
    • Parcel number: 3326170080000000410
    • Zoning: MPUD

    Construction

    Type & style
    • Home type: SingleFamily
    • Property subtype: Single Family Residence
    Materials
    • Concrete Block
    • Roof: Asphalt
    Condition
    • Year built: 2011
    Details
    • Builder model: Windley - upgraded
    • Builder name: K. Hovnanian Homes

    Utilities & green energy

    • Sewer: Public Sewer
    • Water: Public
    • Utilities for property: Electricity Connected, Natural Gas Connected, Phone Available, Cable Available, Public, Street Lights, Underground Utilities, Cable Connected, Fiber Optics, Water Available, Fire Hydrant, Sewer Available, Sprinkler Meter

    Community & HOA

    Community
    • Subdivision: Trinity East Rep
    HOA
    • Has HOA: Yes
    • Amenities included: Playground, Cable, Gated
    • Services included: Maintenance Grounds, Cable TV
    • HOA fee: $93 monthly
    Location
    • Region: New Port Richey

    Financial & listing details

    • Price per square foot: $259/sqft
    • Tax assessed value: $459,202
    • Annual tax amount: $5,330
    • Listing terms: Cash, Conventional, FHA, VA Loan, USDA Loan
    • Ownership: Fee Simple

    Price history

    DateEventPrice
    11/10/2020Sold$410,000-4.2%$207/sqft
    Source: Public Record Report a problem
    10/15/2020Pending sale$427,950$217/sqft
    Source: CHARLES RUTENBERG REALTY INC #U8098374 Report a problem
    10/4/2020Price change$427,950-2.6%$217/sqft
    Source: CHARLES RUTENBERG REALTY INC #U8098374 Report a problem
    9/19/2020Listed for sale$439,500+99.1%$222/sqft
    Source: CHARLES RUTENBERG REALTY INC #U8098374 Report a problem
    11/15/2011Sold$220,795$112/sqft
    Source: Public Record Report a problem

    Public tax history

    YearProperty taxesTax assessment
    2025$5,330 +2.4%$340,250 +2.9%
    2024$5,207 +3.7%$330,670
    2023$5,020 +11%$330,670 +3%
    2022$4,522 +1.8%$321,040 +6.1%
    2021$4,444 -4.3%$302,616 +10.3%
    2020$4,642 +7.2%$274,366 +8.7%
    2019$4,329 $252,465 -5.6%
    2018$4,329 -5.5%$267,580 +7.2%
    2017$4,583 +4.9%$249,552 +1.1%
    2016$4,370 +3.1%$246,737 +3.8%
    2015$4,240 +12.2%$237,757 +11.7%
    2014$3,779 $212,868 +4.4%
    2013-- $203,937 +2.9%
    2012-- $198,142 +484.5%
    2011-- $33,900
    2010-- $33,900 -37.4%
    2009-- $54,120 -18.7%
    2008-- $66,540 -3.8%
    2007-- $69,180 +14.2%
    2006-- $60,600 +497.6%
    2005-- $10,140
    Find assessor info on the county website

    Neighborhood: Trinity

    Nearby schools

    GreatSchools rating
    Schools provided by the listing agent
    • Elementary: Odessa Elementary
    • Middle: Seven Springs Middle-PO
    • High: J.W. Mitchell High-PO

    Source: The MLS. This data may not be complete. We recommend contacting the local school district to confirm school assignments for this home.

    Get a cash offer in 3 minutes
    Find out how much your home could sell for in as little as 3 minutes with a no-obligation cash offer.
    Estimated market value
    $512,700
    Get a cash offer in 3 minutes
    Find out how much your home could sell for in as little as 3 minutes with a no-obligation cash offer.
    Estimated market value
    $512,700