Skip main navigation
Off market
  • $580,700

    1434 Highland Ct, Myrtle Beach, SC 29575

    4beds
    2,601sqft
    SingleFamily
    Built in 1999
    0.26 Acres Lot
    $580,700 Zestimate®
    $223/sqft
    $2,767 Estimated rent

    Home value

    $580,700

    $546,000 - $621,000

    $2,767/mo

    Zestimate® history
    Loading
    Loading...

    Owner options

    List your home for rent

    $2,767/mo

    Rent Zestimate®

    Find your next renter with Zillow Rental Manager. Plus, with online applications, you can quickly screen prospective tenants – for free.

    Learn more

    $2,767/mo

    Rent Zestimate®

    Refinance and save

    $3,351/mo

    Est. payment

    Refinancing to a lower rate could help reduce your monthly payments and save thousands over the life of the loan.

    See today's rates

    $3,351/mo

    Est. payment

    Explore your selling options

    Work with a Zillow partner agent

    Leverage their expertise and Zillow's premium Showcase listings to get your home seen by more buyers.

    Get started

    List with your own agent

    Get your home in front of millions of buyers by listing it on Zillow.

    Learn how to do it

    Sell it yourself

    Take full control of how buyers see your home on Zillow by listing For Sale by Owner (FSBO).

    List your home

    What's special

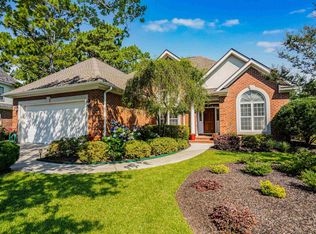
    Beautifully Maintained All Brick, Cul-de-Sac Home with Gorgeous Private Golf Course Views! Terrific Light, Bright Open Floorplan that Offers Single Level Living with 4th Bedroom & Bath on the Second Floor! Home Interior Features Include; Crisp, Modern Interior Color Scheme, Open Great Room with Vaulted Ceiling, 2-Sided Gas Fireplace & Light-Up Ceiling Accent Niches. Beautifully Designed Kitchen w/42" Oak Cabinets, Sile Stone Countertops, Pantry, Tiled Floors, Breakfast Niche & Sitting Area w/Golf Course Views! Master Suite w/Hardwood Flooring & Large Master Bath, Jetted Tub, Separate Shower, His & Her Sinks & Tiled Flooring. Stunning Formal Dining Room w/Volume, High Hat Tray Ceiling. Tranquil Back Patio to Enjoy More Amazing Views of Award Winning Prestwick Golf Course! Must See! **LSV's are Now Allowed in Prestwick!!** HOA Fees Include use of Jr. Olympic Sized Pool, Cabana & Tennis Courts, Cable TV w/Premium Channels & Internet, Security Guards, Trash, Yard Debris & Recycle Pickup! Prestwick is a Premier Guard Gated Community in Excellent Location! Prestwick Golf Course is a Pete Dye Design. Homeowners Enjoy Access to the Tennis Stadium & Jr. Olympic Sized Pool! Award winning Lakewood Elementary School and Beach Access are less than 1/4 mile away. All Square Footage Measurements are Approx. & Not Guaranteed. All Square Footage Measurements Must be verified by the Buyer or Buyers Agent.

    This property is off market, which means it's not currently listed for sale or rent on Zillow. This may be different from what's available on other websites or public sources.

    Facts & features

    Interior

    Bedrooms & bathrooms
    • Bedrooms: 4
    • Bathrooms: 3
    • Full bathrooms: 3
    Heating
    • Forced air, Electric
    Cooling
    • Central
    Appliances
    • Included: Dishwasher, Dryer, Garbage disposal, Microwave, Refrigerator, Washer
    Features
    • Smoke Detector, Wind Treat Convey, Split Bedroom Plan, Garage Door Opener
    • Flooring: Tile, Hardwood, Laminate
    Interior area
    • Total interior livable area: 2,601 sqft

    Property

    Parking
    • Total spaces: 2
    • Parking features: Garage - Attached
    Features
    • Levels: One and One Half
    • Exterior features: Brick
    Lot
    • Size: 0.26 Acres
    Details
    • Parcel number: 44713020012

    Construction

    Type & style
    • Home type: SingleFamily
    • Architectural style: Conventional
    Materials
    • masonry
    • Roof: Other
    Condition
    • Year built: 1999

    Community & neighborhood

    Community
    • Community features: On Site Laundry Available
    Location
    • Region: Myrtle Beach

    HOA & financial

    HOA
    • Has HOA: Yes
    • HOA fee: $156 monthly

    Other

    Other facts
    • Style: Traditional
    • Sale/Rent: For Sale
    • State: SC
    • Status Category: Active
    • Type: DETACHED
    • Utilities Available: Water Public, Electricity, Sewer, Telephone, Underground Utilities
    • Construction: Resale
    • Frequency HOA Paid: Monthly
    • County: Horry
    • Interior Features: Smoke Detector, Wind Treat Convey, Split Bedroom Plan, Garage Door Opener
    • Lot Location: Outside City Limits, In Golf Course Community, On Golf Course, East of Highway 17 Bypass
    • Master Bath: Shower, Double Sink, Whirlpool Tub
    • Master Bedroom: 1st Flr Level
    • Other Rooms: 1st Floor Bedrooms, 1st Floor Baths, Laundry/Utility, Foyer
    • Water Heater: Electric
    • City: Myrtle Beach
    • Exterior Features: Insulated Doors/Windows, Lawn Sprinkler
    • Kitchen: Pantry, Stainless Steel Apps.
    • Zip: 29575
    • Lot Description: Cul-De-Sac
    • Status: PEND. CNTGT. ON FINANCING
    • Formal Dining: Yes
    • High School: Socastee High School
    • Foundation: Slab
    • Levels: One and One Half
    • Section/Subdivision: Prestwick
    • Est. SqFt Under Roof: 3001-3100
    • Est. Heated SqFt: 2601-2700
    • HOA Fee Includes: Trash Pickup, Pool Service, Insurance, Manager, Legal and Accounting, Master Antenna/Cable TV, Recreation Facilities, Security, Internet Access, Recycling
    • Middle School: Socastee Middle School
    • Tax Map#: 44713020012

    Price history

    DateEventPrice
    1/9/2019Sold$333,200-4.5%$128/sqft
    Source: CCAR #1821168 Report a problem
    11/10/2018Pending sale$349,000$134/sqft
    Source: RE/MAX Ocean Forest #1821168 Report a problem
    10/18/2018Listed for sale$349,000+12.9%$134/sqft
    Source: RE/MAX Ocean Forest #1821168 Report a problem
    2/17/2014Sold$309,000$119/sqft
    Source: CCAR #1320966 Report a problem
    11/1/2013Listed for sale$309,000-7.8%$119/sqft
    Source: Owner Report a problem
    12/9/2011Listing removed$335,000$129/sqft
    Source: The Litchfield Company RE #916320 Report a problem
    12/8/2011Listed for sale$335,000+11.7%$129/sqft
    Source: The Litchfield Company RE #916320 Report a problem
    10/30/2009Sold$300,000+18.6%$115/sqft
    Source: Public Record Report a problem
    4/12/1999Sold$252,995+409%$97/sqft
    Source: Public Record Report a problem
    12/31/1998Sold$49,700$19/sqft
    Source: Public Record Report a problem

    Public tax history

    YearProperty taxesTax assessment
    2024$1,477 +7.2%$377,499 +15%
    2023$1,377 +3.5%$328,260
    2022$1,332 $328,260
    2021$1,332 +12.2%--
    2020$1,187 --
    2019-- --
    2018$1,144 $12,270
    2017-- $12,270
    2016-- $12,270 0%
    2015-- $12,271 +9.3%
    2014$950 $11,231
    2013-- --
    2012-- --
    2010-- $11,616 +18.3%
    2009-- $9,820
    2008-- $9,820
    2007-- $9,820 -14.6%
    2005-- $11,500
    2004$2,022 +16.3%$11,500 +16.3%
    2003$1,738 $9,884
    2002-- --
    2001-- --
    2000-- --

    Find assessor info on the county website

    Neighborhood: 29575

    Nearby schools

    GreatSchools rating
    Schools provided by the listing agent
    • Elementary: Lakewood Elementary School
    • Middle: Socastee Middle School
    • High: Socastee High School

    Source: The MLS. This data may not be complete. We recommend contacting the local school district to confirm school assignments for this home.

    Get pre-qualified for a loan
    At Zillow Home Loans, we can pre-qualify you in as little as 5 minutes with no impact to your credit score.

    An equal housing lender. NMLS #10287.

    Sell for more on Zillow
    Get a Zillow Showcase℠ listing at no additional cost and you could sell for .
    $580,700
    2% more
    +$11,614
    With Zillow Showcase(estimated)
    $592,314