Welcome home to an exquisite stone colonial nestled in the serene setting of Huntingdon Valley, PA. This elegantly designed residence at 1434 Holcomb Road sits on a sprawling .84 acre lot, offering an unparalleled blend of sophistication and comfort. Upon entering, you are greeted by pristine hardwood floors that flow seamlessly throughout the home. The first floor features brand new hardwood flooring, installed in June 2025, while the second level boasts the original, meticulously preserved hardwood. The open concept design invites you into a fully renovated custom kitchen, a culinary masterpiece equipped with top-of-the-line Bosch appliances, including a newer dishwasher from 2022. Adorned with Calcutta Miragio white veined quartz countertops, a custom 10-foot island, and an extra-large 36” white Kohler farmhouse sink, the kitchen is both functional and luxurious. Enhancements such as a custom hood, quiet close deep drawers, and a pot filler installed in October 2023, elevate the cooking experience. The newly built mudroom, conveniently located just off the kitchen, boasts custom pantry shelving, a butcher block 6’ counter and pull out drawers along with newer, extra large capacity washer and dryer. The spacious family room, an inviting haven, features custom-made bookshelves, deep windowsills, and a large window that bathes the room in natural light. A custom fireplace with a handcrafted mantle and an electric fireplace provides warmth and ambiance. The chandelier and brand new hardwood floors add a touch of elegance to this gathering space. This home offers three spacious bedrooms and two and a half bathrooms, including a brand new expanded hall bathroom, completed in October 2023. This bathroom features a modern tub and shower with white stacked subway tile, complemented by sleek black shower fixtures, a new toilet, vanity, and lighting. The primary suite, a true retreat, includes a newer primary bath and a sophisticated closet system. Practical features include a newer electrical panel, tamper-resistant outlets in most of the house, and an upgraded alarm system with carbon monoxide and smoke detectors. Additionally, a whole-house generator from 2021 ensures uninterrupted comfort. Step outside to a fully fenced yard, perfect for relaxation or entertaining, complete with a barbecue area for delightful outdoor gatherings. The property also features two storage sheds and a partially finished basement perfect for a playroom, office or exercise room, providing ample storage and convenience. Experience the perfect blend of classic charm and modern amenities in this stunning Huntingdon Valley home—a haven designed for both relaxation and entertaining. Award winning Abington schools including Rydal Elementary, 5 minutes from trains, shopping and restaurants. **Some rooms have been virtually staged**
Sold for $799,000
Zillow last checked:
Listing updated:
Bought with:
Craig Lerch, AB060964L
EXP Realty, LLC
Source: Bright MLS,MLS#: PAMC2158990
Price history
| Date | Event | Price |
|---|---|---|
| 11/26/2025 | Sold | $799,000+0.5%$344/sqft |
Source:  Bright MLS #PAMC2158990 Report a problem Bright MLS #PAMC2158990 Report a problem | ||
| 10/28/2025 | Contingent | $795,000$343/sqft |
Source: Bright MLS #PAMC2158990 Report a problem | ||
| 10/23/2025 | Listed for sale | $795,000+78.7%$343/sqft |
Source: Bright MLS #PAMC2158990 Report a problem | ||
| 8/29/2019 | Sold | $445,000-2.2%$192/sqft |
Source: Public Record Report a problem | ||
| 7/13/2019 | Pending sale | $454,900$196/sqft |
Source: Long & Foster-Haverford #PAMC615804 Report a problem | ||
| 6/28/2019 | Listed for sale | $454,900+27.1%$196/sqft |
Source: Long & Foster-Haverford #PAMC615804 Report a problem | ||
| 5/22/2018 | Listing removed | $2,900$1/sqft |
Source: BHHS Fox & Roach-Jenkintown #1000222282 Report a problem | ||
| 3/2/2018 | Listed for rent | $2,900$1/sqft |
Source: Bhhs Fox & Roach-Jenkintown #1000222282 Report a problem | ||
| 7/28/2015 | Sold | $358,000+0.8%$154/sqft |
Source: Public Record Report a problem | ||
| 5/21/2015 | Listed for sale | $355,000$153/sqft |
Source: BHHS Fox & Roach #6577559 Report a problem | ||
Nearby homes
- $814,5005 bd4 ba3.8k sqft1416 Holcomb Rd, Huntingdon Valley, PA 19006Off Market
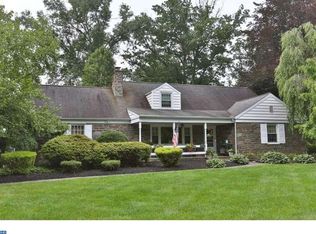
- $569,3004 bd2 ba2k sqft1444 Holcomb Rd, Huntingdon Valley, PA 19006Off Market
- $1,602,4005 bd3 ba6.3k sqft1353 Robinhood Rd, Meadowbrook, PA 19046Off Market
- $594,2003 bd2 ba2.3k sqft1441 Holcomb Rd, Huntingdon Valley, PA 19006Off Market
Get a cash offer in 3 minutes
Find out how much your home could sell for in as little as 3 minutes with a no-obligation cash offer.
Estimated market value
$812,000
