Nestled beneath a canopy of mature live oaks on a spacious corner lot, this well-maintained brick home offers an exceptional combination of space, character, and opportunity. Inside, you'll find generous living and entertaining areas, beautiful hardwood floors, and a flexible floor plan designed for everyday living. The oversized den with a wood-burning fireplace opens to the backyard, while the formal living and dining rooms provide additional gathering spaces. The kitchen features abundant cabinetry, a breakfast area, and overlooks the covered patio and backyard.
All four bedrooms are generously sized, each with its own private bathroom, including a spacious primary suite with a large walk-in closet and dressing area. Outside, enjoy a covered patio, fenced backyard, a two-car garage, and plenty of room for gardening, entertaining, or future outdoor enhancements. Located just one block from the Mississippi River levee walking and bike path, this home offers timeless construction, incredible storage, and the perfect opportunity to personalize while enjoying one of Algiers' most established neighborhoods. Flood Zone X.
Active under contract
$285,000
1434 Holiday Pl, New Orleans, LA 70114
4beds
2,600sqft
Single Family Residence
Built in 1957
0.25 Acres Lot
$-- Zestimate®
$110/sqft
$-- HOA
What's special
Two-car garageFenced backyardMature live oaksIncredible storageCovered patioFlexible floor planSpacious corner lot
- 35 days
- 967
- 77
Likely to sell faster than
Zillow last checked:
Listing updated:
Listed by:
Kristin Blewster 504-339-9740,
REVE, REALTORS 504-300-0700
Source: GSREIN,MLS#: 2570376
Facts & features
Interior
Bedrooms & bathrooms
- Bedrooms: 4
- Bathrooms: 5
- Full bathrooms: 4
- 1/2 bathrooms: 1
Primary bedroom
- Level: Lower
- Dimensions: 12.8x18.6
Bedroom
- Level: Lower
- Dimensions: 12.3x12.2
Bedroom
- Level: Lower
- Dimensions: 11.1x12.2
Bedroom
- Level: Lower
- Dimensions: 11.1x12.6
Breakfast room nook
- Level: Lower
- Dimensions: 12.4x6.3
Dining room
- Level: Lower
- Dimensions: 10.11x14.8
Family room
- Level: Lower
- Dimensions: 14.2x17.6
Living room
- Level: Lower
- Dimensions: 27.9x15.7
Heating
- Central
Cooling
- Central Air
Appliances
- Included: Double Oven, Dryer, Dishwasher, Range, Refrigerator, Washer
- Laundry: Washer Hookup, Dryer Hookup
Features
- Wet Bar, Ceiling Fan(s), Pantry
- Has fireplace: Yes
- Fireplace features: Gas Starter, Wood Burning
Interior area
- Total structure area: 2,740
- Total interior livable area: 2,600 sqft
Video & virtual tour
Property
Parking
- Total spaces: 3
- Parking features: Garage, Off Street, Three or more Spaces
- Has garage: Yes
Features
- Levels: One
- Stories: 1
- Patio & porch: Concrete, Oversized
- Exterior features: Fence
- Pool features: In Ground
Lot
- Size: 0.25 Acres
- Dimensions: 90 x 122
- Features: Corner Lot, City Lot, Oversized Lot
Details
- Additional structures: Workshop
- Parcel number: 513820701
- Special conditions: None
Construction
Type & style
- Home type: SingleFamily
- Architectural style: Traditional
- Property subtype: Single Family Residence
Materials
- Brick, Wood Siding
- Foundation: Slab
- Roof: Shingle
Condition
- Very Good Condition
- Year built: 1957
Utilities & green energy
- Sewer: Public Sewer
- Water: Public
Green energy
- Energy efficient items: Windows
Community & HOA
HOA
- Has HOA: No
Location
- Region: New Orleans
Financial & listing details
- Price per square foot: $110/sqft
- Tax assessed value: $272,500
- Annual tax amount: $2,694
- Date on market: 8/3/2026
Estimated market value
Not available
Estimated sales range
Not available
Not available
Price history
| Date | Event | Price |
|---|---|---|
| 8/31/2026 | Contingent | $285,000$110/sqft |
Source:  GSREIN #2570376 Report a problem GSREIN #2570376 Report a problem | ||
| 8/3/2026 | Listed for sale | $285,000$110/sqft |
Source: GSREIN #2570376 Report a problem | ||
| 3/2/2021 | Sold | -- |
Source: GSREIN #2284017 Report a problem | ||
| 1/30/2021 | Pending sale | $285,000$110/sqft |
Source: Latter & Blum Inc. #2284017 Report a problem | ||
| 1/26/2021 | Listed for sale | $285,000+31.3%$110/sqft |
Source: Latter & Blum Inc. #2284017 Report a problem | ||
| 5/24/2017 | Sold | -- |
Source: GSREIN #2100787 Report a problem | ||
| 4/19/2017 | Listed for sale | $217,000$83/sqft |
Source: KELLER WILLIAMS REALTY-NEW ORLEANS #2100787 Report a problem | ||
Public tax history
| Year | Property taxes | Tax assessment |
|---|---|---|
| 2026 | $2,694 -5.3% | $27,250 -4% |
| 2025 | $2,844 -1.4% | $28,390 |
| 2024 | $2,886 +10.1% | $28,390 +12.2% |
| 2023 | $2,621 -24% | $25,300 +4.1% |
| 2022 | $3,447 +2.8% | $24,310 +5.2% |
| 2021 | $3,352 -1% | $23,110 |
| 2020 | $3,385 +1% | $23,110 +4.4% |
| 2019 | $3,351 | $22,140 |
| 2018 | -- | $22,140 +31% |
| 2017 | -- | $16,900 -7.9% |
| 2016 | $3,418 +105.9% | $18,350 |
| 2015 | $1,659 | $18,350 |
| 2014 | $1,659 -2.5% | $18,350 |
| 2013 | $1,701 | $18,350 -10% |
| 2012 | -- | $20,390 |
| 2011 | -- | $20,390 |
| 2010 | -- | $20,390 |
| 2009 | -- | $20,390 |
| 2007 | -- | $20,390 +45.5% |
| 2006 | -- | $14,010 -5.1% |
| 2004 | -- | $14,760 |
| 2002 | -- | $14,760 |
| 2001 | -- | $14,760 |
| 2000 | -- | $14,760 |
Find assessor info on the county website
Monthly payment
Est. payment
Payment breakdown
Explore the cost of this home by adjusting the details. Changes won't be saved.Climate risks
Neighborhood: Old Aurora

Similar homes
- $317,5004 bd4 ba2.6k sqft3700 Magellan St, New Orleans, LA 70114For Sale
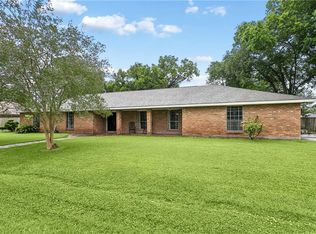
 MLS ID #2558135, Erika Luengo-Buxton, NOLA Living Realty. GSREIN
 - $230,0004 bd3 ba1.9k sqft1945 Mediamolle Dr, New Orleans, LA 70114For Sale
 MLS ID #2572437, T Jones, TJones & Co, LLC. GSREIN
 - $265,0004 bd4 ba2.6k sqft2450-52 Copernicus St, New Orleans, LA 70114For Sale
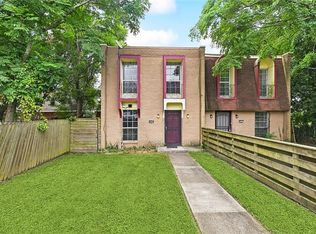 MLS ID #2569253, Christian Galvin, Christian Shane Properties. GSREIN
 - $229,0004 bd3 ba2.2k sqft2128 Valentine Ct, New Orleans, LA 70114For Sale
 MLS ID #2547282, Aaron Dare, Crane Realtors. GSREIN
 - $270,0004 bd3 ba2.3k sqft3570 Plymouth Pl, New Orleans, LA 70131For SaleMLS ID #2556186, Fadra Ussery, Homesmart Realty South. GSREIN
- $269,0004 bd2 ba2.7k sqft7631 Springlake Dr, New Orleans, LA 70126For SaleMLS ID #2574073, Dalyz Melgarejo, Paul Gilmore & Associates, Inc.. GSREIN
- $295,0004 bd3 ba2.3k sqft408 Bellemeade Blvd, Gretna, LA 70056For SaleMLS ID #2564370, David Ernst, Keller Williams Realty New Orleans. GSREIN
- $265,0004 bd2 ba2.2k sqft3920 Peachtree Ct, New Orleans, LA 70131For SaleMLS ID #2519438, Nycholl Miller, NOLA Living Realty. GSREIN
- $349,0004 bd3 ba2.7k sqft24 Yosemite Dr, New Orleans, LA 70131For SaleMLS ID #2555603, Wade Blondeau, Falaya. GSREIN
- $290,0003 bd2 ba1.7k sqft2733 Dabadie St, New Orleans, LA 70119For SaleMLS ID #2554716, Jaina Alsandor, Keller Williams Realty New Orleans. GSREIN
- $349,0006 bd3 ba3.3k sqft5882 Rhodes Ave, New Orleans, LA 70131For SaleMLS ID #2571283, Trudy Kent, Compass Westbank. GSREIN
- $299,9004 bd3 ba3.1k sqft2684 Vulcan St, Harvey, LA 70058For SaleMLS ID #2574506, Tiffany Riddle, TCK Realty LLC. GSREIN
- $265,0003 bd2 ba1.8k sqft4563 Louisa Dr, New Orleans, LA 70126For SaleMLS ID #2565939, Bidney Davis, Keller Williams Realty New Orleans. GSREIN
- $265,0004 bd2 ba1.8k sqft3336 Marietta St, Chalmette, LA 70043For SaleMLS ID #2560810, Martha Stout, Martha Stout, Broker. GSREIN
- $365,0004 bd3 ba2.9k sqft41 Kings Canyon Dr, New Orleans, LA 70131For SaleMLS ID #2567773, Betsy Wilson, Compass Westbank. GSREIN
- $289,9003 bd3 ba1.8k sqft3409 Volpe Dr, Chalmette, LA 70043For SaleMLS ID #2555262, Kelly Turner, Crescent Sotheby's International Realty. GSREIN
- $173,0004 bd2 ba2.1k sqft3611 Rue Colette, New Orleans, LA 70131For SaleMLS ID #2571652, Katharine Breithaupt, Snap Realty. GSREIN
- $262,5002 bd2 ba2k sqft2621 Veronica Dr, Chalmette, LA 70043For SaleMLS ID #2563620, Brett Rector, Witry Collective, L.L.C.. GSREIN
- $239,5004 bd3 ba1.8k sqft2109 Munster Blvd, Meraux, LA 70075For SaleMLS ID #2572810, Nicole Guttuso, Weichert, Realtors- Loescher Properties. GSREIN
- $400,0004 bd2 ba2k sqft3404 N Rampart St, New Orleans, LA 70117For SaleMLS ID #2568649, Hilda Venson, Compass Historic (LATT09). GSREIN
