
Welcome to 1434 Horizon Ct.! This well-maintained 3-bedroom, 2-bathroom home offers 1,342 sq. ft. of comfortable, modern living in one of Lewiston’s sought-after neighborhoods. Built in 2023 by a reputable local builder, this home offers the peace of mind of newer construction with thoughtful improvements already completed. Located at the end of a quiet cul-de-sac on the northernmost street of the neighborhood, the property is near open farmland, providing a peaceful setting and a sense of space that’s hard to find. Since its original construction, the home has been updated with a built-in fireplace insert for added warmth and character in the living room, while the attached garage has been fully insulated and equipped with its own mini-split system for year-round climate control and entertaining. With its newer construction, low-maintenance design, desirable location, and beautiful views toward the surrounding farmland, this is truly a move-in-ready, worry-free home. Conveniently located near the new high school and the numerous sporting fields currently under construction, 1434 Horizon Ct. offers an excellent combination of comfort, location, and long-term value.
Pending
$419,000
1434 Horizon Ct, Lewiston, ID 83501
3beds
2baths
1,342sqft
Single Family Residence
Built in 2023
8,755 Square Feet Lot
$416,600 Zestimate®
$312/sqft
$-- HOA
What's special
- 15 days
- 632
- 44
Likely to sell faster than
Zillow last checked:
Listing updated:
Listed by:
Joseph Lines Cell:909-725-6519,
exp Realty, LLC
Source: IMLS,MLS#: 99001727
Facts & features
Interior
Bedrooms & bathrooms
- Bedrooms: 3
- Bathrooms: 2
- Main level bathrooms: 2
- Main level bedrooms: 3
Primary bedroom
- Level: Main
Bedroom 2
- Level: Main
Bedroom 3
- Level: Main
Heating
- Forced Air
Cooling
- Central Air
Appliances
- Included: Electric Water Heater, Dishwasher, Disposal, Microwave, Oven/Range Built-In, Refrigerator
Features
- Bath-Master, Bed-Master Main Level, Laminate Counters, Number of Baths Main Level: 2
- Has basement: No
- Has fireplace: Yes
- Fireplace features: Insert
Interior area
- Total structure area: 1,342
- Total interior livable area: 1,342 sqft
- Finished area above ground: 1,342
Property
Parking
- Total spaces: 2
- Parking features: Attached
- Attached garage spaces: 2
Features
- Levels: One
- Fencing: Vinyl
Lot
- Size: 8,755 Square Feet
- Dimensions: 69.06 x 125.17
- Features: Standard Lot 6000-9999 SF, Sidewalks, Cul-De-Sac
Details
- Parcel number: RPL10430020040
Construction
Type & style
- Home type: SingleFamily
- Property subtype: Single Family Residence
Materials
- HardiPlank Type
- Roof: Composition
Condition
- Year built: 2023
Utilities & green energy
- Water: Public
- Utilities for property: Sewer Connected
Community & HOA
Location
- Region: Lewiston
Financial & listing details
- Price per square foot: $312/sqft
- Tax assessed value: $405,530
- Annual tax amount: $4,084
- Date on market: 9/23/2026
- Listing terms: Consider All
- Ownership: Fee Simple
Estimated market value
$416,600
$396,000 - $437,000
$2,554/mo
Price history
Price history is unavailable.
Public tax history
| Year | Property taxes | Tax assessment |
|---|---|---|
| 2025 | $4,546 | $405,530 -3.4% |
| 2024 | -- | $419,654 |
Find assessor info on the county website
Monthly payment
Est. payment
Payment breakdown
Explore the cost of this home by adjusting the details. Changes won't be saved.Climate risks
Neighborhood: 83501
Nearby schools
Schools provided by the listing agent
- Elementary: Orchards
- Middle: Sacajawea
- High: Lewiston
- District: Lewiston Independent School District #1
Source: IMLS. This data may not be complete. We recommend contacting the local school district to confirm school assignments for this home.
Similar homes
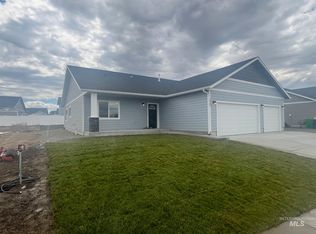
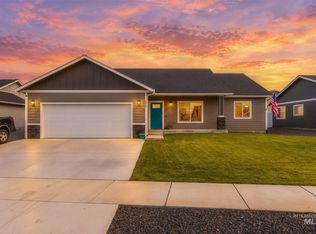
- $429,0003 bd2 ba1.4k sqft1438 Horizon Ct, Lewiston, ID 83501Active
 MLS ID #99002736, Shantel Zacha, Coldwell Banker Tomlinson Associates. IMLS
 - $404,0003 bd2 ba1.9k sqft1344 Hemlock Ave, Lewiston, ID 83501New
 MLS ID #99003082, Kristen Graves, Real Broker LLC. IMLS
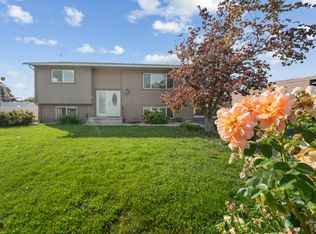
 - $435,0004 bd2 ba1.9k sqft3530 13th St #C, Lewiston, ID 83501Active
 MLS ID #99002885, Jeff Mcguire, Silvercreek Realty Group. IMLS
 - $426,9003 bd2 ba1.4k sqft1756 Painted Rock Ct, Lewiston, ID 83501Active
 MLS ID #99000858, Ryan Higgins, Coldwell Banker Tomlinson Associates. IMLS
