Welcome to highly coveted St. Anthony Park! This exceptional 4-bedroom, 4-bathroom, 3,000+ SF home beautifully blends classic 1925 character with a seamless 2001 two-story addition. Perfectly situated within walking distance of local restaurants, schools, shops, and parks, this property is a true urban oasis.
The main floor hosts two bedrooms—including a primary suite with a spacious bath, and a private, four-season enclosed porch. Historic details shine throughout, featuring hardwood floors, a built-in buffet, crown molding, and a cozy decorative fireplace flanked by two sideboard window. The custom kitchen boasts gorgeous cabinetry and floor-to-ceiling windows, opening to a sun-drenched side patio.
A secondary staircase leads to a massive 500+ SF upper-level family room complete with a built-in wet bar, two additional bedrooms, and two bathrooms. You will also find two large, accessible storage areas ready to retain or renovate to suit your needs. Outside, enjoy lush tiered gardens, a playhouse/shed, two private patios (north and south-facing), and a 2-car garage with extra parking spaces.
All appliances are included in the sale and are being sold strictly 'as-is' with no warranty or guarantee provided.
All interior photos in this listing have been virtually staged.
• New Roof: House & garage fully replaced (2023)
• Windows: 14 new windows installed (2020-2021)
• Water Heater: Brand new unit installed (2021)
• HVAC: High-efficiency A/C (2020) & dual furnace/AC system (2018)
Measurements are approximate. Buyer & buyer's agent to verify.
Active
$695,000
1434 Hythe St, Saint Paul, MN 55108
4beds
3,102sqft
Single Family
Built in 1925
0.26 Acres Lot
$682,400 Zestimate®
$224/sqft
$-- HOA
What's special
Hardwood floorsFloor-to-ceiling windowsCrown moldingPrivate four-season enclosed porchSun-drenched side patioLush tiered gardensBuilt-in buffet
- 11 hours
- 230
- 9
Zillow last checked:
Listing updated:
Listed by:
Connie Buskirk 651-276-1564,
Richards Properties LLC
Source: NorthstarMLS as distributed by MLS GRID,MLS#: 7106797
Facts & features
Interior
Bedrooms & bathrooms
- Bedrooms: 4
- Bathrooms: 4
- Full bathrooms: 1
- 3/4 bathrooms: 2
- 1/2 bathrooms: 1
Bedroom
- Level: Main
- Area: 210 Square Feet
- Dimensions: 14 x 15
Bedroom 2
- Level: Main
- Area: 120 Square Feet
- Dimensions: 10 x 12
Bedroom 3
- Level: Upper
- Area: 132 Square Feet
- Dimensions: 11 x 12
Bedroom 4
- Level: Upper
- Area: 165 Square Feet
- Dimensions: 11 x 15
Primary bathroom
- Level: Main
- Area: 70 Square Feet
- Dimensions: 7 x 10
Bathroom
- Level: Main
- Area: 28 Square Feet
- Dimensions: 7 x 4
Bathroom
- Level: Upper
- Area: 63 Square Feet
- Dimensions: 9 x 7
Bathroom
- Level: Upper
- Area: 96 Square Feet
- Dimensions: 12 x 8
Bonus room
- Level: Upper
Dining room
- Level: Main
- Area: 132 Square Feet
- Dimensions: 12 x 11
Other
- Level: First
- Area: 70 Square Feet
- Dimensions: 10 x 7
Informal dining room
- Level: Main
- Area: 140 Square Feet
- Dimensions: 14 x 10
Kitchen
- Level: Main
- Area: 330 Square Feet
- Dimensions: 22 x 15
Laundry
- Level: Main
- Area: 64 Square Feet
- Dimensions: 8 x 8
Living room
- Level: Main
- Area: 187 Square Feet
- Dimensions: 17 x 11
Storage
- Level: Upper
- Area: 90 Square Feet
- Dimensions: 10 x 9
Sun room
- Level: Main
- Area: 84 Square Feet
- Dimensions: 14 x 6
Heating
- Forced Air
Cooling
- Central Air
Appliances
- Included: Dishwasher, Dryer, Gas Water Heater, Microwave, Range, Refrigerator, Washer
Features
- Basement: Block
- Number of fireplaces: 1
Interior area
- Total structure area: 2,032
- Total interior livable area: 3,102 sqft
- Finished area above ground: 3,102
- Finished area below ground: 0
Property
Parking
- Total spaces: 2
- Parking features: Detached Garage
- Garage spaces: 2
- Details: Garage Dimensions (21 x 20)
Accessibility
- Accessibility features: None
Features
- Levels: Two
- Stories: 2
Lot
- Size: 0.26 Acres
- Dimensions: 75 x 150
Details
- Foundation area: 1975
- Parcel number: 202923410031
- Zoning description: Residential-Single Family
Construction
Type & style
- Home type: SingleFamily
- Property subtype: Single Family
Condition
- New construction: No
- Year built: 1925
Utilities & green energy
- Electric: Circuit Breakers
- Gas: Natural Gas
- Sewer: City Sewer/Connected
- Water: City Water/Connected
Community & HOA
Community
- Subdivision: St Anthony Park North
HOA
- Has HOA: No
Location
- Region: Saint Paul
Financial & listing details
- Price per square foot: $224/sqft
- Tax assessed value: $764,300
- Annual tax amount: $13,788
- Date on market: 9/4/2026
- Cumulative days on market: 33 days
Estimated market value
$682,400
$648,000 - $717,000
$4,202/mo
Price history
| Date | Event | Price |
|---|---|---|
| 9/4/2026 | Listed for sale | $695,000-8.1%$224/sqft |
Source:  NorthstarMLS as distributed by MLS GRID #7106797 Report a problem NorthstarMLS as distributed by MLS GRID #7106797 Report a problem | ||
| 8/15/2026 | Listing removed | $756,000$244/sqft |
Source: NorthstarMLS as distributed by MLS GRID #7106797 Report a problem | ||
| 7/10/2026 | Listed for sale | $756,000$244/sqft |
Source: NorthstarMLS as distributed by MLS GRID #7106797 Report a problem | ||
Public tax history
| Year | Property taxes | Tax assessment |
|---|---|---|
| 2025 | $13,788 +5.7% | $764,300 -1.3% |
| 2024 | $13,044 +7.2% | $774,500 -2% |
| 2023 | $12,166 +12.8% | $790,500 +8.1% |
| 2022 | $10,786 +10.6% | $731,400 +14.4% |
| 2021 | $9,748 +0.6% | $639,100 +7.4% |
| 2020 | $9,687 -8% | $594,800 -3.6% |
| 2019 | $10,525 | $616,900 |
| 2018 | $10,525 -0.8% | $616,900 -0.1% |
| 2017 | $10,608 | $617,600 |
| 2016 | $10,608 +7.4% | -- |
| 2015 | $9,878 +6.1% | $588,900 |
| 2014 | $9,314 +11% | -- |
| 2013 | $8,388 +15.6% | -- |
| 2012 | $7,254 +13.6% | -- |
| 2011 | $6,388 | -- |
| 2010 | -- | -- |
| 2009 | $5,566 +10.3% | -- |
| 2008 | $5,048 -3.4% | -- |
| 2007 | $5,226 +18.1% | -- |
| 2006 | $4,424 +25.6% | -- |
| 2005 | $3,522 +1% | -- |
| 2004 | $3,486 +11.7% | -- |
| 2003 | $3,120 +54.9% | -- |
| 2002 | $2,014 -20% | -- |
| 2001 | $2,518 +18.5% | -- |
| 2000 | $2,126 | -- |
Find assessor info on the county website
Monthly payment
Est. payment
Payment breakdown
Explore the cost of this home by adjusting the details. Changes won't be saved.Climate risks
Neighborhood: St. Anthony Park
Similar homes
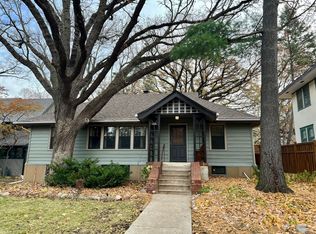
- $624,9004 bd4 ba3.1k sqft2714 McKinley St NE, Minneapolis, MN 55418For Sale

 MLS ID #7124203, Moe Mossa, Savvy Avenue, LLC. NorthstarMLS as distributed by MLS GRID
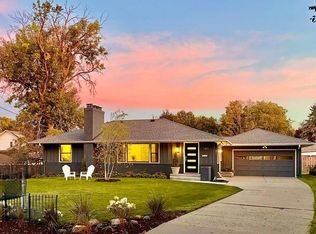
 - $699,0004 bd2 ba2k sqft4625 Valley View Rd, Edina, MN 55424For Sale
 MLS ID #7065057, Moe Mossa, Savvy Avenue, LLC. NorthstarMLS as distributed by MLS GRID
 - $679,9004 bd3 ba3.4k sqft13701 Wood Ln, Minnetonka, MN 55305For Sale
 MLS ID #7106067, Cory Pflipsen, Real Listings. NorthstarMLS as distributed by MLS GRID
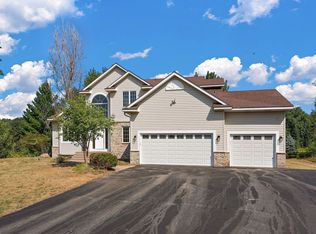
 - $750,0005 bd4 ba3.8k sqft14490 21st St N, Stillwater, MN 55082For Sale
 MLS ID #7134846, Ryan Heiserman, RE/MAX Professionals. NorthstarMLS as distributed by MLS GRID
 - $623,0005 bd4 ba3.4k sqft340 S Owasso Blvd W, Roseville, MN 55113For SaleMLS ID #7033391, Moe Mossa, Savvy Avenue, LLC. NorthstarMLS as distributed by MLS GRID
- $599,0006 bd4 ba3.3k sqft2812 Stevens Ave, Minneapolis, MN 55408For SaleMLS ID #7132031, Fabian Morales Cueva, Market Homes Realty. NorthstarMLS as distributed by MLS GRID
- $799,9004 bd4 ba3.5k sqft776 Upper Colonial Dr, Mendota Heights, MN 55118For SaleMLS ID #7127308, Patrick B. Corbett, Strata Real Estate Resources. NorthstarMLS as distributed by MLS GRID
- $899,9005 bd4 ba3k sqft2222 Scheffer Ave, Saint Paul, MN 55116For SaleMLS ID #7110720, Christopher D Long, RE/MAX Results. NorthstarMLS as distributed by MLS GRID
- $665,0004 bd4 ba3.7k sqft14235 Isanti St NE, Ham Lake, MN 55304For SaleMLS ID #7083781, Gregory Hiniker, Realty Inc. NorthstarMLS as distributed by MLS GRID
- $405,0004 bd2 ba2.8k sqft1233 Maywood St, Saint Paul, MN 55117For SaleMLS ID #7127287, Stacie L Hunt Vickerman, Maple Lane Realty LLC. NorthstarMLS as distributed by MLS GRID
- $729,0004 bd5 ba4.3k sqft8304 9th St N, Oakdale, MN 55128For SaleMLS ID #7042891, Moe Mossa, Savvy Avenue, LLC. NorthstarMLS as distributed by MLS GRID
- $599,9005 bd4 ba4.1k sqft8101 Westwood Hills Dr, Saint Louis Park, MN 55426For SaleMLS ID #7127183, Michael S Hatch, Bridge Realty, LLC. NorthstarMLS as distributed by MLS GRID
- $595,0005 bd3 ba3.1k sqft8275 College Trl, Inver Grove Heights, MN 55076For SaleMLS ID #7125872, Lynn M. Dussik, Edina Realty, Inc.. NorthstarMLS as distributed by MLS GRID
- $575,0004 bd3 ba2k sqft1136 Xerxes Ave S, Minneapolis, MN 55405For SaleMLS ID #7123442, Scott G Graham, Uptown Realty. NorthstarMLS as distributed by MLS GRID
- $469,0004 bd3 ba3.7k sqft732 Forest Dale Rd, New Brighton, MN 55112For SaleMLS ID #7100078, Christy Joyer, Keller Williams Premier Realty. NorthstarMLS as distributed by MLS GRID
- $555,0005 bd4 ba3.6k sqft11905 26th Ave N, Plymouth, MN 55441For SaleMLS ID #7119758, Jon G Perkins, RE/MAX Results. NorthstarMLS as distributed by MLS GRID
- $549,0004 bd3 ba2.3k sqft5111 Circle Town, Golden Valley, MN 55416For SaleMLS ID #7083271, Sadika Mujic, National Realty Guild. NorthstarMLS as distributed by MLS GRID
- $699,9004 bd3 ba4.5k sqft4328 Lyndale Ave S, Minneapolis, MN 55409For SaleMLS ID #7038859, Matthew Charlsen, Keller Williams Realty Integrity Lakes. NorthstarMLS as distributed by MLS GRID
- $545,9003 bd2 ba2.5k sqft6448 Glenwood Ave, Golden Valley, MN 55427For SaleMLS ID #7108281, Linda Nides, Land and Living Realty. NorthstarMLS as distributed by MLS GRID
