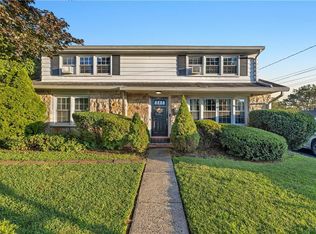
Classic, all brick Bethlehem colonial on a large corner lot! This immaculate, well cared for home shows the character throughout from the very first look. Front entry of the home is through the covered porch that overlooks the beautifully landscaped front yard. The brick exterior is further enhanced by contrasting black shutters and offers a side driveway with access to a one car garage! Once inside, the classic design choices go beautifully with the elements of the homes architecture. The newly remodeled kitchen features new cabinets, quartz countertops, backsplash and luxury viny flooring. The kitchen also features state of the art SS glass front refrigerator, dishwasher, range and microwave! Enter into the dining room featuring hardwood floors. The living room has a beautiful pellet ceramic insert fireplace to enjoy those cozy winter nights! A powder room completes the 1st floor. Continue upstairs to a remodeled full bath and 4 bedrooms. All floors upstairs have hardwood under carpeting. A full basement w/ outside entrance provides plenty of storage, workshop areas and w/d. From the side corner of the home you will enjoy the beautiful screened porch with awning to enjoy your morning coffee or evening relaxation. This fully fenced yard also has a patio for outside cooking/dining and a shed for all of your lawn and storage needs. Other updates in this well maintained home include 3 new entry doors, replaced all windows and put in new heating and air system in 2019.
Sold for $395,000
$395,000
1434 Jennings St, Bethlehem, PA 18017
4beds
1,550sqft
Single Family Residence
Built in 1949
7,100 Square Feet Lot
$415,500 Zestimate®
$255/sqft
$2,549 Estimated rent
Home value
$415,500
$374,000 - $461,000
$2,549/mo
Zestimate® history
Owner options
List your home for rent
$2,549/mo
Rent Zestimate®
Find your next renter with Zillow Rental Manager. Plus, with online applications, you can quickly screen prospective tenants – for free.
$2,549/mo
Rent Zestimate®
Refinance and save
$2,742/mo
Est. payment
Refinancing to a lower rate could help reduce your monthly payments and save thousands over the life of the loan.
$2,742/mo
Est. payment
Explore your selling options
Work with a Zillow partner agent
Leverage their expertise and Zillow's premium Showcase listings to get your home seen by more buyers.
Get startedList with your own agent
Get your home in front of millions of buyers by listing it on Zillow.
Learn how to do itSell it yourself
Take full control of how buyers see your home on Zillow by listing For Sale by Owner (FSBO).
List your homeWhat's special
Brick exteriorFully fenced yardCorner lotNewly remodeled kitchenHardwood floorsPellet ceramic insert fireplaceCovered porch
Zillow last checked:
Listing updated:
Listed by:
Sally M. Wildman 610-392-4438,
RE/MAX Unlimited Real Estate
Bought with:
Marty Hacker, RM044826A
RE/MAX Unlimited Real Estate
Source: GLVR,MLS#: 756351 Originating MLS: Lehigh Valley MLS
Originating MLS: Lehigh Valley MLSFacts & features
Interior
Bedrooms & bathrooms
- Bedrooms: 4
- Bathrooms: 2
- Full bathrooms: 1
- 1/2 bathrooms: 1
Bedroom
- Level: Second
- Dimensions: 12.60 x 12.60
Bedroom
- Level: Second
- Dimensions: 10.40 x 9.00
Bedroom
- Level: Second
- Dimensions: 12.80 x 12.00
Bedroom
- Level: Second
- Dimensions: 10.60 x 8.80
Dining room
- Level: First
- Dimensions: 12.60 x 11.10
Other
- Level: Second
- Dimensions: 9.00 x 8.00
Half bath
- Level: First
- Dimensions: 6.00 x 4.00
Kitchen
- Level: First
- Dimensions: 11.60 x 11.10
Living room
- Level: First
- Dimensions: 23.00 x 12.20
Other
- Level: First
- Dimensions: 18.00 x 7.20
Heating
- Electric, Fireplace(s), Gas, Heat Pump
Cooling
- Attic Fan, Central Air
Appliances
- Included: Dishwasher, Electric Dryer, Electric Oven, Electric Range, Free-Standing Freezer, Gas Water Heater, Microwave
- Laundry: Washer Hookup, Dryer Hookup, ElectricDryer Hookup, Lower Level
Features
- Dining Area, Separate/Formal Dining Room, Traditional Floorplan
- Flooring: Carpet, Ceramic Tile, Hardwood, Luxury Vinyl, Luxury VinylPlank
- Windows: Replacement Windows, Screens, Storm Window(s)
- Basement: Full,Concrete
- Has fireplace: Yes
- Fireplace features: Family Room, Insert
Interior area
- Total interior livable area: 1,550 sqft
- Finished area above ground: 1,550
- Finished area below ground: 0
Property
Parking
- Total spaces: 1
- Parking features: Attached, Driveway, Garage, Off Street, On Street
- Attached garage spaces: 1
- Has uncovered spaces: Yes
Features
- Stories: 2
- Patio & porch: Patio, Porch, Screened
- Exterior features: Awning(s), Fence, Porch, Patio, Shed
- Fencing: Yard Fenced
- Has view: Yes
- View description: City Lights
Lot
- Size: 7,100 Square Feet
- Features: Corner Lot, Not In Subdivision
Details
- Additional structures: Shed(s)
- Parcel number: N6SE2C 24 11 0204
- Zoning: 04RG
- Special conditions: None
Construction
Type & style
- Home type: SingleFamily
- Architectural style: Colonial
- Property subtype: Single Family Residence
Materials
- Brick
- Foundation: Basement
- Roof: Slate
Condition
- Year built: 1949
Utilities & green energy
- Electric: 200+ Amp Service, Circuit Breakers
- Sewer: Public Sewer
- Water: Public
Community & HOA
Community
- Features: Sidewalks
- Subdivision: Not in Development
Location
- Region: Bethlehem
Financial & listing details
- Price per square foot: $255/sqft
- Tax assessed value: $55,300
- Annual tax amount: $5,000
- Date on market: 9/19/2025
- Cumulative days on market: 11 days
- Listing terms: Cash,Conventional,FHA,VA Loan
- Ownership type: Fee Simple
- Road surface type: Paved
Price history
| Date | Event | Price |
|---|---|---|
| 6/18/2025 | Sold | $395,000+4%$255/sqft |
Source:  GLVR #756351 Report a problem GLVR #756351 Report a problem | ||
| 5/20/2025 | Pending sale | $379,900$245/sqft |
Source: GLVR #756351 Report a problem | ||
| 5/16/2025 | Listed for sale | $379,900$245/sqft |
Source: GLVR #756351 Report a problem | ||
Public tax history
| Year | Property taxes | Tax assessment |
|---|---|---|
| 2026 | $5,177 +3.5% | $55,300 |
| 2025 | $5,001 +2% | $55,300 |
| 2024 | $4,902 +0.3% | $55,300 |
| 2023 | $4,888 | $55,300 |
| 2022 | $4,888 +649.1% | $55,300 |
| 2021 | $653 | $55,300 |
| 2020 | $653 | $55,300 |
| 2018 | $653 | $55,300 |
| 2017 | -- | $55,300 |
| 2016 | -- | $55,300 |
| 2015 | -- | $55,300 |
| 2014 | -- | $55,300 |
| 2013 | -- | $55,300 |
| 2012 | -- | $55,300 |
| 2011 | -- | $55,300 |
| 2010 | -- | $55,300 |
| 2004 | -- | $55,300 |
| 2003 | -- | $55,300 |
| 2002 | -- | $55,300 |
| 2000 | -- | $55,300 |
Find assessor info on the county website
Neighborhood: 18017
Nearby homes
- $267,3003 bd1 ba976 sqft1428 Jennings St, Bethlehem, PA 18017Off Market
- $407,3004 bd2 ba2.2k sqft816 Rockland St, Bethlehem, PA 18017Off Market
- $403,7004 bd2 ba2k sqft1504 Jennings St, Bethlehem, PA 18017Off Market
- $328,7003 bd1 ba1.9k sqft1422 Jennings St, Bethlehem, PA 18017Off Market
- $273,7002 bd1 ba1.2k sqft822 Rockland St, Bethlehem, PA 18017Off Market
- $313,9003 bd1 ba1.6k sqft817 Rockland St, Bethlehem, PA 18017Off Market
- $380,1004 bd1 ba1.5k sqft1510 Jennings St, Bethlehem, PA 18017Off Market
- $344,6003 bd2 ba1.7k sqft1416 Jennings St, Bethlehem, PA 18017Off Market
Nearby schools
GreatSchools rating
- 4/10Lincoln Elementary SchoolGrades: K-5Distance: 0.5 mi
- 4/10Northeast Middle SchoolGrades: 6-8Distance: 0.3 mi
- 3/10Liberty High SchoolGrades: 9-12Distance: 0.7 mi
Schools provided by the listing agent
- District: Bethlehem
Source: GLVR. This data may not be complete. We recommend contacting the local school district to confirm school assignments for this home.
Get a cash offer in 3 minutes
Find out how much your home could sell for in as little as 3 minutes with a no-obligation cash offer.
Estimated market value
$415,500
Get a cash offer in 3 minutes
Find out how much your home could sell for in as little as 3 minutes with a no-obligation cash offer.
Estimated market value
$415,500
- Pennsylvania
- Northampton County
- Bethlehem
- 18017
- 1434 Jennings St
