Opportunity awaits in this charming 3-bedroom, 2-bath home offering 1,281 square feet of living space in established Crescent Heights! Whether you're a first-time homebuyer looking to make a home your own or an investor searching for your next project, this property is full of potential. Inside, you'll find two spacious living areas that provide flexibility for entertaining, a home office, playroom, or additional gathering space. The kitchen includes a stove and refrigerator, and the home's functional layout offers plenty of room to personalize and update to your style.
Outside, enjoy a large, tree-shaded backyard with mature landscaping, chain-link fencing, and ample space for pets, gardening, outdoor entertaining, or future improvements. A one-car attached garage and front driveway provide convenient parking, while the established neighborhood offers a central Abilene location close to schools, shopping, dining, and everyday conveniences.
Bring your vision and creativity to this property and unlock its full potential. With solid bones, generous living space, and a spacious lot, this is an excellent opportunity to add your own finishing touches and create something special.
Under contract
$159,900
1434 Kirkwood St, Abilene, TX 79603
3beds
1,281sqft
Single Family Residence
Built in 1950
7,230 Square Feet Lot
$-- Zestimate®
$125/sqft
$-- HOA
What's special
One-car attached garageLarge tree-shaded backyardHome officeSpacious lotFront drivewayMature landscapingFunctional layout
- 19 days |
- 789 |
- 50 |
Likely to sell faster than
Zillow last checked:
Listing updated:
Listed by:
Robbie Johnson 0660906,
Epique Realty LLC 512-387-0722
Source: NTREIS,MLS#: 21343515
Facts & features
Interior
Bedrooms & bathrooms
- Bedrooms: 3
- Bathrooms: 2
- Full bathrooms: 2
Primary bedroom
- Level: First
- Dimensions: 0 x 0
Living room
- Level: First
- Dimensions: 0 x 0
Heating
- Central, Electric
Cooling
- Central Air, Ceiling Fan(s), Electric
Appliances
- Included: Electric Range, Refrigerator
- Laundry: Washer Hookup, Dryer Hookup
Features
- Other
- Flooring: Carpet, Tile
- Has basement: No
- Has fireplace: No
Interior area
- Total interior livable area: 1,281 sqft
Video & virtual tour
Property
Parking
- Total spaces: 1
- Parking features: Driveway, Garage
- Attached garage spaces: 1
Features
- Levels: One
- Stories: 1
- Pool features: None
- Fencing: Chain Link
Lot
- Size: 7,230 Square Feet
- Features: Level
Details
- Parcel number: 22575
Construction
Type & style
- Home type: SingleFamily
- Architectural style: Detached
- Property subtype: Single Family Residence
Materials
- Foundation: Slab
- Roof: Shingle
Condition
- Resale
- Year built: 1950
Utilities & green energy
- Sewer: Public Sewer
- Water: Public
- Utilities for property: Sewer Available, Water Available
Community & HOA
Community
- Subdivision: Arthel Henson
HOA
- Has HOA: No
Location
- Region: Abilene
Financial & listing details
- Price per square foot: $125/sqft
- Tax assessed value: $115,191
- Annual tax amount: $2,611
- Date on market: 7/29/2026
- Cumulative days on market: 20 days
- Listing terms: Cash,Conventional,FHA
Estimated market value
Not available
Estimated sales range
Not available
Not available
Price history
| Date | Event | Price |
|---|---|---|
| 8/14/2026 | Contingent | $159,900$125/sqft |
Source: NTREIS #21343515 Report a problem | ||
| 7/29/2026 | Listed for sale | $159,900$125/sqft |
Source: NTREIS #21343515 Report a problem | ||
Public tax history
| Year | Property taxes | Tax assessment |
|---|---|---|
| 2025 | $2,611 +3.8% | $115,191 +5.4% |
| 2024 | $2,515 +9.3% | $109,259 +9.5% |
| 2023 | $2,301 -9.5% | $99,806 -0.3% |
| 2022 | $2,543 | $100,153 +15% |
| 2021 | -- | $87,054 +37.4% |
| 2020 | $1,709 +9.1% | $63,366 +10.9% |
| 2019 | $1,567 +12.5% | $57,122 +2.1% |
| 2018 | $1,393 | $55,966 +3.5% |
| 2017 | $1,393 +3.9% | $54,078 +0.2% |
| 2016 | $1,341 +10.9% | $53,949 +5.3% |
| 2015 | $1,209 | $51,218 +2.7% |
| 2014 | $1,209 | $49,874 +26.2% |
| 2013 | -- | $39,513 +1.4% |
| 2012 | -- | $38,955 |
| 2011 | -- | $38,955 +0.4% |
| 2010 | -- | $38,799 |
| 2009 | -- | $38,799 -5.7% |
| 2008 | -- | $41,166 |
| 2007 | -- | $41,166 +12% |
| 2006 | -- | $36,760 +11.3% |
| 2005 | -- | $33,038 +7.4% |
| 2004 | -- | $30,765 |
| 2003 | -- | $30,765 |
Find assessor info on the county website
Monthly payment
Est. payment
Payment breakdown
Explore the cost of this home by adjusting the details. Changes won't be saved.Climate risks
Neighborhood: Cobb Park
Nearby schools
GreatSchools rating
- 3/10Martinez Elementary SchoolGrades: K-5Distance: 0.4 mi
- 5/10Craig Middle SchoolGrades: 6-8Distance: 3 mi
- 5/10Abilene High SchoolGrades: 9-12Distance: 0.8 mi
Schools provided by the listing agent
- Elementary: Martinez
- Middle: Craig
- High: Abilene
- District: Abilene ISD
Source: NTREIS. This data may not be complete. We recommend contacting the local school district to confirm school assignments for this home.
- $161,9003 bd2 ba1.6k sqft1442 Kirkwood St, Abilene, TX 79603Off Market

- $106,500-- bd1 ba974 sqft1426 Kirkwood St, Abilene, TX 79603Off Market
- $133,3003 bd1 ba1.2k sqft1450 Kirkwood St, Abilene, TX 79603Off Market
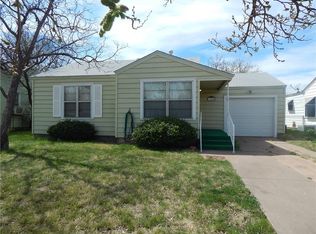
- $101,5002 bd1 ba758 sqft1418 Kirkwood St, Abilene, TX 79603Off Market
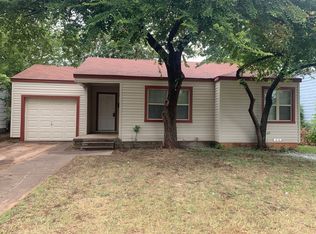
- $--3 bd1 ba967 sqft1433 Park Ave, Abilene, TX 79603Sold
- $130,500-- bd1 ba1k sqft1410 Kirkwood St, Abilene, TX 79603Off Market
- $165,0003 bd2 ba2k sqft1458 Kirkwood St, Abilene, TX 79603Off Market
- $--3 bd1 ba1.1k sqft1441 Park Ave, Abilene, TX 79603Sold
A local agent can set up tours, give advice and negotiate with sellers.
Similar homes
- $169,0003 bd2 ba1.4k sqft1633 Shelton St, Abilene, TX 79603For Sale
 MLS ID #21355130, Amber Kimmel. NTREIS
 - $190,0003 bd2 ba1.5k sqft1833 N 7th St, Abilene, TX 79603For Sale
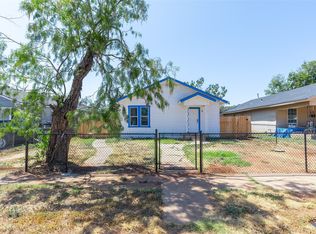 MLS ID #21357683, Zachary Vines. NTREIS
 - $175,0004 bd1 ba1.1k sqft3258 Melinda Ln, Abilene, TX 79603For Sale
 MLS ID #21357641, Terri Scott. NTREIS
 - $168,0004 bd2 ba1.8k sqft2034 N 14th St, Abilene, TX 79603For Sale
 MLS ID #21347398, Laura Gragg. NTREIS
 - $186,0003 bd1 ba1.1k sqft3112 Ambler Ave, Abilene, TX 79603For SaleMLS ID #21356277, Leslie Mealem. NTREIS
- $170,0002 bd1 ba1.1k sqft3001 Old Anson Rd, Abilene, TX 79603For SaleMLS ID #21330735, Haven Hill. NTREIS
- $189,9004 bd2 ba1.5k sqft701 Forrest Ave, Abilene, TX 79603For SaleMLS ID #21302750, Kelley Clay. NTREIS
- $194,9005 bd1 ba1.5k sqft1418 Green St, Abilene, TX 79603For SaleMLS ID #21342342, Karlena Brooks. NTREIS
- $190,0003 bd1 ba1.3k sqft2218 N Mockingbird Ln, Abilene, TX 79603For SaleMLS ID #21339857, Zachary Vines. NTREIS
- $--3 bd2 ba1.8k sqft4310 S 5th St, Abilene, TX 79605AuctionXome
- $180,0003 bd2 ba1.1k sqft4250 Sherwood Dr, Abilene, TX 79606For SaleMLS ID #21354061, Brittani Taylor. NTREIS
- $165,0002 bd3 ba1.1k sqft1318 Westheimer Rd APT 212, Abilene, TX 79601For SaleMLS ID #21358378, Shelly Woods. NTREIS
- $165,0003 bd1 ba1.4k sqft1541 S 9th St, Abilene, TX 79602For SaleMLS ID #21343895, Janet Batiste. NTREIS
- $215,0003 bd2 ba1.4k sqft2610 S 25th St, Abilene, TX 79605For SaleMLS ID #21356758, Brandi Smith. NTREIS
- $225,0003 bd2 ba1.6k sqft2152 Westview Dr, Abilene, TX 79603For SaleMLS ID #21346881, Bubba Weckwerth. NTREIS
- $157,9993 bd1 ba980 sqft1326 S Bowie Dr, Abilene, TX 79605For SaleMLS ID #21349513, Delbert Allred. NTREIS
- $174,9002 bd1 ba988 sqft2618 Rountree Dr, Abilene, TX 79601For SaleMLS ID #21342937, Brandi Smith. NTREIS
- $180,0003 bd1 ba1.2k sqft925 Palm St, Abilene, TX 79602For SaleMLS ID #21299461, Tonya Harbin. NTREIS
- $195,0004 bd2 ba1.6k sqft2502 Bennett Dr, Abilene, TX 79605For SaleMLS ID #21350481, Suzanne Fulkerson. NTREIS
- $190,0003 bd2 ba1.6k sqft2026 Over St, Abilene, TX 79602For SaleMLS ID #21285306, Zachary Vines. NTREIS
