Skip main navigation
Sold for $570,000
  • $570,000

    1434 Knob Hill Circle, Evans, GA 30809

    3beds
    2,711sqft
    Single Family Residence
    Built in 2005
    0.69 Acres Lot
    $570,000 Zestimate®
    $210/sqft
    $2,511 Estimated rent

    Home value

    $570,000

    $542,000 - $599,000

    $2,511/mo

    Zestimate® history
    Loading
    Loading...

    Owner options

    List your home for rent

    $2,511/mo

    Rent Zestimate®

    Find your next renter with Zillow Rental Manager. Plus, with online applications, you can quickly screen prospective tenants – for free.

    Learn more

    $2,511/mo

    Rent Zestimate®

    Refinance and save

    $4,033/mo

    Est. payment

    Refinancing to a lower rate could help reduce your monthly payments and save thousands over the life of the loan.

    See today's rates

    $4,033/mo

    Est. payment

    Explore your selling options

    Work with a Zillow partner agent

    Leverage their expertise and Zillow's premium Showcase listings to get your home seen by more buyers.

    Get started

    List with your own agent

    Get your home in front of millions of buyers by listing it on Zillow.

    Learn how to do it

    Sell it yourself

    Take full control of how buyers see your home on Zillow by listing For Sale by Owner (FSBO).

    List your home

    What's special

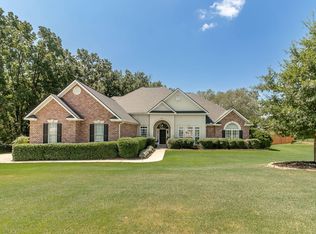
    Luxury custom-built brick home located in the prestigious Estate section of Knob Hill. This stunning single-story residence offers 3 bedrooms, 3 full baths, and exceptional craftsmanship. Gorgeous oak hardwood flows throughout the home (no carpet) and is complemented by custom molding, rich woodwork and plantation shutters. An elegant foyer welcomes you into the 500 sq ft living room, featuring soaring 12-foot ceilings, a gas fireplace, arched doorways and stately charm. The spacious kitchen is designed for both beauty and function with custom cabinetry, granite countertops and a large center island perfect for gathering and entertaining. One of the home's most spectacular features is the Charleston style tiled terrace which spans the entire back of the home. Doors with sliding shutters open from the dining room and living room creating amazing views in the heart of the home. The terrace is also accessible via private entry from the primary bedroom. The luxurious owner's retreat includes an ensuite bath with his-and-hers closets, an enormous walk-in shower, garden tub, double vanities, and a separate toilet room. The guest bath features an enclosed ''Steamist'' steam shower -- simply set the temp & timer, then relax in the shower chair for a full sauna-like experience at home. The fenced backyard offers a truly special backdrop, adjoining a peaceful 148-acre horse farm where equine neighbors are known to wander up to the fence for a visit -so don't forget the apples. Situated on a large 0.69-acre lot with sprinkler system and triple garage, this exceptional property is also just steps from the neighborhood walking/nature trail. The Knob Hill clubhouse, Junior Olympic swimming pool, and playground are only a short drive. Sophisticated yet welcoming, this exceptional home offers the best of luxury living in one of the area's most desirable communities. *property has been professionally cleaned top to bottom, including light fixtures, cabinets inside & out, all appliances. It is spotless and move-in ready.

    Zillow last checked:

    Listing updated:

    Listed by:

    Elizabeth Highsmith 706-551-0729,

    Blanchard & Calhoun - SN

    Bought with:

    Robert Gray Willis, 378326

    Keller Williams Realty Augusta Partners

    Source: Hive MLS,MLS#: 100573426MLS LogoOriginating MLS: REALTORS® of Greater Augusta

    Facts & features

    Interior

    Bedrooms & bathrooms
    • Bedrooms: 3
    • Bathrooms: 3
    • Full bathrooms: 3
    Rooms
    • Room types: Bedroom 1, Bedroom 2, Bedroom 3, Dining Room, Living Room, Other, Laundry, Bathroom 1, Bathroom 2, Bathroom 3
    Bedroom 1
    • Level: Main
    • Dimensions: 21.2 x 17.5
    Bedroom 2
    • Level: Main
    • Dimensions: 15.7 x 13.4
    Bedroom 3
    • Level: Main
    • Dimensions: 13 x 14.7
    Bathroom 1
    • Description: closets not included in measurements
    • Level: Main
    • Dimensions: 17.5 x 18.8
    Bathroom 2
    • Description: Sealed Steam Shower
    • Level: Main
    • Dimensions: 6.3 x 13.1
    Bathroom 3
    • Level: Main
    • Dimensions: 8 x 8.6
    Dining room
    • Level: Main
    • Dimensions: 15.6 x 17
    Kitchen
    • Level: Main
    • Dimensions: 15.6 x 18.3
    Laundry
    • Level: Main
    • Dimensions: 8 x 10.2
    Living room
    • Dimensions: 23 x 21.4
    Other
    • Description: Foyer
    • Level: Main
    • Dimensions: 9 x 13.8
    Heating
    • Fireplace(s), Electric, Heat Pump
    Cooling
    • Central Air
    Appliances
    • Included: Built-In Microwave, Washer, Refrigerator, Dryer, Gas Range
    • Laundry: Laundry Room
    Features
    • Master Downstairs, Walk-in Closet(s), High Ceilings, Entrance Foyer, Bookcases, Kitchen Island, Pantry, Blinds/Shades, Built-in Features, Gas Log, Walk-In Closet(s)
    • Flooring: Tile
    • Basement: None
    • Attic: Pull Down Stairs
    • Has fireplace: Yes
    • Fireplace features: Gas Log
    Interior area
    • Total structure area: 2,711
    • Total interior livable area: 2,711 sqft

    Property

    Parking
    • Total spaces: 3
    • Parking features: Garage Faces Side, Concrete, Garage Door Opener
    • Attached garage spaces: 3
    Features
    • Levels: One
    • Patio & porch: Covered, Patio, Rear Porch
    • Exterior features: Irrigation System
    • Fencing: Back Yard
    • Has view: Yes
    • View description: See Remarks
    • Frontage type: See Remarks
    Lot
    • Size: 0.69 Acres
    • Dimensions: 139 x 200 x 141 x 208
    Details
    • Parcel number: 066 133
    • Zoning: R3
    • Special conditions: Standard

    Construction

    Type & style
    • Home type: SingleFamily
    • Property subtype: Single Family Residence
    Materials
    • Brick, Wood Frame
    • Foundation: Crawl Space
    • Roof: Architectural Shingle
    Condition
    • New construction: No
    • Year built: 2005

    Utilities & green energy

    • Sewer: Public Sewer
    • Water: Public

    Community & HOA

    Community
    • Security: Security System, Smoke Detector(s)
    • Subdivision: Knob Hill
    HOA
    • Has HOA: Yes
    • Amenities included: Clubhouse, Pool, Jogging Path, Meeting Room, Party Room, Playground, Street Lights
    • HOA fee: $540 annually
    • HOA name: Knob Hill Property Owners Association
    Location
    • Region: Evans

    Financial & listing details

    • Price per square foot: $210/sqft
    • Tax assessed value: $542,625
    • Annual tax amount: $1,695
    • Date on market: 5/13/2026
    • Cumulative days on market: 9 days
    • Listing agreement: Exclusive Right To Sell
    • Listing terms: Cash,Conventional,FHA,VA Loan
    • Road surface type: Paved

    Price history

    DateEventPrice
    6/11/2026Sold$570,000-2.8%$210/sqft
    Source: Hive MLS #100573426 Report a problem
    5/21/2026Contingent$586,500$216/sqft
    Source: Hive MLS #100573426 Report a problem
    5/13/2026Listed for sale$586,500+1099.4%$216/sqft
    Source: Hive MLS #100573426 Report a problem
    4/5/2001Sold$48,900$18/sqft
    Source: Public Record Report a problem

    Public tax history

    YearProperty taxesTax assessment
    2025$1,696 +12.8%$542,625 +17.1%
    2024$1,504 +3.9%$463,203 -0.9%
    2023$1,448 -10.6%$467,546 +2.3%
    2022$1,619 +10%$456,876 +16%
    2021$1,472 +14.7%$393,735 +186.1%
    2020$1,283 -0.8%$137,626 +0.2%
    2019$1,294 +6.9%$137,361 +6.8%
    2018$1,210 +3%$128,565 +4%
    2017$1,174 -4.9%$123,590 -10%
    2016$1,234 +0.4%$137,365 +5.2%
    2015$1,230 +8.2%$130,523 +4.7%
    2014$1,137 +8.9%$124,646 +3.1%
    2012$1,044 -13.2%$120,862 -8.1%
    2011$1,202 -2.7%$131,572
    2010$1,235 -2.6%$131,572
    2009$1,268 +6%$131,572 +0.3%
    2008$1,197 -0.3%$131,114 -0.4%
    2007$1,201 -63.2%$131,660 +8.3%
    2006$3,260 +428.7%$121,593 +428.7%
    2005$617 $23,000
    2004$617 +22.7%$23,000 +15%
    2003$503 +9.5%$20,000 +9.5%
    2002$459 +26.4%$18,270 +26.4%
    2001$363 $14,450
    Find assessor info on the county website

    Neighborhood: 30809

    Nearby schools

    GreatSchools rating
    Schools provided by the listing agent
    • Elementary: Parkway
    • Middle: Greenbrier
    • High: Greenbrier

    Source: Hive MLS. This data may not be complete. We recommend contacting the local school district to confirm school assignments for this home.

    Get pre-qualified for a loan
    At Zillow Home Loans, we can pre-qualify you in as little as 5 minutes with no impact to your credit score.

    An equal housing lender. NMLS #10287.

    Sell for more on Zillow
    Get a Zillow Showcase℠ listing at no additional cost and you could sell for .
    $570,000
    2% more
    +$11,400
    With Zillow Showcase(estimated)
    $581,400