Skip main navigation
Under contract
  • Price cut: $10K (6/24)
    $369,000

    1434 Liberty Street, Alpha Boro, NJ 08865

    3beds
    --sqft
    : 
    Loading
    Get pre-qualified
    Single Family Residence
    Built in 1900
    3,920 Square Feet Lot
    $364,500 Zestimate®
    $--/sqft
    $-- HOA

    What's special

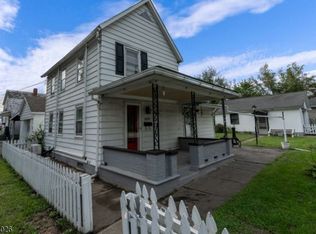
    There's a certain feeling you get the moment you arrive, the kind that tells you everything is exactly as it should be. Thoughtfully redesigned from the basement to the second floor, this home invites you to settle in and simply enjoy. With a brand-new roof, siding, and carefully curated finishes throughout, every detail has been handled so you don't have to think twice. Just arrive, unpack, and exhale. The front porch sets the tone, welcoming you into a light-filled living space that feels easy and effortless. The kitchen blends beauty and function with stainless steel appliances, shaker-style cabinetry, quartz countertops, and timeless subway tile. Just beyond, a natural dining area flows seamlessly, perfect for everyday living.The first floor offers a fully updated bath and a flexible bedroom, ideal for guests, a home office, or one-floor living. Upstairs, sunlight fills two additional bedrooms and a refined, spa-like bath with porcelain tile and clean, modern finishes. The basement provides dry storage with room to grow, perfect for a future gym, media room, or retreat. Outside, a carport and detached garage add convenience year-round. A new hot water heater, furnace, and central air offer peace of mind. Set in the heart of Alpha with easy access to I-78 and Route 22, this home asks only one thing of you - show up, slow down, and enjoy. Don't worry you're already home.
    109 days
    |
    653
    |
    30
    |

    Zillow last checked:

    Listing updated:

    Listed by:

    Lindsey Tilton 609-397-3007,

    River Valley Realty Llc

    Source: GSMLS,MLS#: 4017391MLS Logo

      Facts & features

      Interior

      Bedrooms & bathrooms
      • Bedrooms: 3
      • Bathrooms: 2
      • Full bathrooms: 2
      Bedroom 1
      • Level: Second
      Bedroom 2
      • Level: Second
      Bedroom 3
      • Level: First
      Primary bathroom
      • Features: Tub Shower
      Dining room
      • Features: Formal Dining Room
      • Level: First
      Kitchen
      • Features: Galley Type, See Remarks
      • Level: First
      Living room
      • Level: First
      Heating
      • 1 Unit, Forced Air, Natural Gas
      Cooling
      • Central Air
      Appliances
      • Included: Carbon Monoxide Detector, Dishwasher, Microwave, Range/Oven-Gas, Refrigerator, Gas Water Heater
      Features
      • High Ceilings
      • Flooring: Carpet, Tile, Vinyl-Linoleum
      • Windows: Thermal Windows/Doors
      • Basement: Yes,Bilco-Style Door,Full,Unfinished
      • Has fireplace: No

      Property

      Parking
      • Total spaces: 1
      • Parking features: Concrete, Off Street, On Street, Attached Carport, Detached Garage, On-Street Parking
      • Garage spaces: 1
      • Has carport: Yes
      • Has uncovered spaces: Yes
      Features
      • Patio & porch: Open Porch(es)
      Lot
      • Size: 3,920 Square Feet
      • Dimensions: .09AC. 62 x 74 IRREG
      • Features: Corner Lot
      Details
      • Parcel number: 3002000060000000030000

      Construction

      Type & style
      • Home type: SingleFamily
      • Architectural style: Colonial
      • Property subtype: Single Family Residence
      Materials
      • Vinyl Siding
      • Roof: Asphalt Shingle
      Condition
      • Year built: 1900
      • Major remodel year: 2026

      Utilities & green energy

      • Gas: Gas-Natural
      • Sewer: Public Sewer
      • Water: Public
      • Utilities for property: Electricity Connected, Natural Gas Connected, Cable Available

      Community & HOA

      Community
      • Security: Carbon Monoxide Detector
      Location
      • Region: Phillipsburg

      Financial & listing details

      • Tax assessed value: $137,900
      • Annual tax amount: $4,805
      • Date on market: 4/1/2026
      • Ownership type: Fee Simple
      • Electric utility on property: Yes

        Estimated market value

        $364,500

        $346,000 - $383,000

        $2,167/mo

        Price history

        DateEventPrice
        7/9/2026Pending sale$369,000
        Source: Bright MLS #NJWR2000518 Report a problem
        7/6/2026Contingent$369,000
        Source: Bright MLS #NJWR2000518 Report a problem
        6/24/2026Price change$369,000-2.6%
        Source: Bright MLS #NJWR2000518 Report a problem
        6/10/2026Price change$379,000-1.5%
        Source: Bright MLS #NJWR2000518 Report a problem
        5/11/2026Price change$384,900-3.5%
        Source: Bright MLS #NJWR2000518 Report a problem
        4/22/2026Price change$399,000-4.8%
        Source: Bright MLS #NJWR2000518 Report a problem
        4/1/2026Listed for sale$419,000
        Source: Bright MLS #NJWR2000518 Report a problem

        Public tax history

        Tax history is unavailable.

        Monthly payment

        Est. payment

        Payment breakdown

        Explore the cost of this home by adjusting the details. Changes won't be saved.
        All calculations are estimates and provided by Zillow, Inc. for informational purposes only. Actual amounts may vary.
        HOA fees may include property taxes on listings classified as Co-Ops. Contact the listing agent and/or owner for fee details.
        Mortgage interest rates are dependent on a number of factors, including credit score, down payment, and repayment length. Interest rate data provided by Zillow Group Marketplace, Inc. as of 1/1/1970 from various mortgage lenders with which we have lead or other similar arrangements; the Estimated Payment is an average of those rates.
        See how much you could borrow to make a competitive offer.

        Climate risks

        Neighborhood: 08865

        Getting around

        32 / 100
        Car-Dependent
        36 / 100
        Somewhat Bikeable

        Nearby schools

        GreatSchools rating
        Schools provided by the listing agent
        • Elementary: Alpha
        • High: Philipsbrg

        Source: GSMLS. This data may not be complete. We recommend contacting the local school district to confirm school assignments for this home.

        A local agent can set up tours, give advice and negotiate with sellers.

        A local lender can help you make sure your offer is ready when you are.

        Browse local experts

        Similar homes