Skip main navigation
Closed
  • $312,500

    1434 Lilac Ct, Charlottesville, VA 22901

    2beds
    1,152sqft
    Townhouse
    Built in 1997
    1,742.4 Square Feet Lot
    $321,500 Zestimate®
    $271/sqft
    $1,788 Estimated rent

    Home value

    $321,500

    $289,000 - $360,000

    $1,788/mo

    Zestimate® history
    Loading
    Loading...

    Owner options

    List your home for rent

    $1,788/mo

    Rent Zestimate®

    Find your next renter with Zillow Rental Manager. Plus, with online applications, you can quickly screen prospective tenants – for free.

    Learn more

    $1,788/mo

    Rent Zestimate®

    Refinance and save

    $2,598/mo

    Est. payment

    Refinancing to a lower rate could help reduce your monthly payments and save thousands over the life of the loan.

    See today's rates

    $2,598/mo

    Est. payment

    Explore your selling options

    Work with a Zillow partner agent

    Leverage their expertise and Zillow's premium Showcase listings to get your home seen by more buyers.

    Get started

    List with your own agent

    Get your home in front of millions of buyers by listing it on Zillow.

    Learn how to do it

    Sell it yourself

    Take full control of how buyers see your home on Zillow by listing For Sale by Owner (FSBO).

    List your home

    What's special

    Ceiling fansLarge eat-in kitchenFresh paintEngineered wood floorsSnow removalDining tableLarge walk-in closets
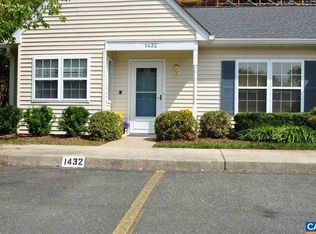
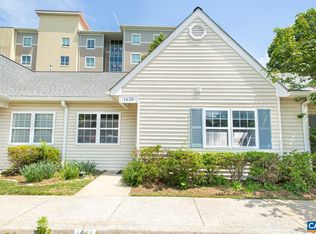
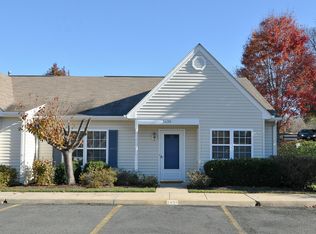
    Lovely easy one level living with 2 BRs, Full Bath, Sunroom, Large eat-in kitchen with pantry, two year old washer & dryer. Spacious Living Room that will accommodate dining table, if dining room is desired. Engineered Wood floors in Living Room and Sunroom. Large walk-in closets in bedrooms, and large storage closet. Ceiling Fans, Fresh paint in Living Room, and professionally cleaned. AC just serviced by Robertson Electric. Dryer pipes replaced. All blinds convey. HOA Fee covers all exterior maintenance, landscaping, and snow removal.

    Zillow last checked:

    Listing updated:

    Listed by:

    GLENDA HOWARD 434-981-0839,

    BILL HOWARD & ASSOCIATES REAL ESTATE

    Bought with:

    TOMMY BRANNOCK, 0225003353

    LORING WOODRIFF REAL ESTATE ASSOCIATES

    Source: CAAR,MLS#: 665639MLS LogoOriginating MLS: Charlottesville Area Association of Realtors

    Facts & features

    Interior

    Bedrooms & bathrooms
    • Bedrooms: 2
    • Bathrooms: 1
    • Full bathrooms: 1
    • Main level bathrooms: 1
    • Main level bedrooms: 2
    Bedroom
    • Level: First
    Bathroom
    • Level: First
    Foyer
    • Level: First
    Kitchen
    • Level: First
    Living room
    • Level: First
    Sunroom
    • Level: First
    Heating
    • Forced Air, Natural Gas
    Cooling
    • Central Air
    Appliances
    • Included: Dishwasher, Microwave, Refrigerator
    • Laundry: Stacked
    Features
    • Primary Downstairs, Walk-In Closet(s), Entrance Foyer, Eat-in Kitchen
    • Flooring: Carpet
    • Basement: Crawl Space
    • Common walls with other units/homes: 2+ Common Walls
    Interior area
    • Total structure area: 1,152
    • Total interior livable area: 1,152 sqft
    • Finished area above ground: 1,152
    • Finished area below ground: 0

    Property

    Features
    • Levels: One
    • Stories: 1
    Lot
    • Size: 1,742 sqft
    • Features: Landscaped
    Details
    • Parcel number: Parcel #06170080001400
    • Zoning description: R-1 Residential

    Construction

    Type & style
    • Home type: Townhouse
    • Architectural style: Traditional
    • Property subtype: Townhouse
    • Attached to another structure: Yes
    Materials
    • Stick Built, Vinyl Siding
    • Foundation: Poured
    Condition
    • New construction: No
    • Year built: 1997

    Utilities & green energy

    • Sewer: Public Sewer
    • Water: Public
    • Utilities for property: Cable Available, None

    Community & neighborhood

    Location
    • Region: Charlottesville
    • Subdivision: BRANCHLANDS

    HOA & financial

    HOA
    • Has HOA: Yes
    • HOA fee: $730 quarterly
    • Amenities included: Trail(s)

    Price history

    DateEventPrice
    7/23/2025Sold$312,500$271/sqft
    Source: CAAR #665639 Report a problem
    6/17/2025Pending sale$312,500$271/sqft
    Source: CAAR #665639 Report a problem
    6/10/2025Listed for sale$312,500$271/sqft
    Source: CAAR #665639 Report a problem

    Public tax history

    YearProperty taxesTax assessment
    2025$2,762 +13.3%$309,000 +8.2%
    2024$2,438 +4.6%$285,500 +4.6%
    2023$2,331 +8.8%$272,900 +8.8%
    2022$2,142 +10.2%$250,800 +10.2%
    2021$1,943 +0.8%$227,500 +0.8%
    2020$1,927 +14.3%$225,600 +14.3%
    2019$1,685 +3.1%$197,300 +1.3%
    2018$1,634 +112.4%$194,800 +6.2%
    2017$769 -47.5%$183,400 +5.1%
    2016$1,464 +4.6%$174,500 +2.1%
    2015$1,400 $170,900 +0.8%
    2014-- $169,500 -0.8%
    2013-- $170,900 -3.9%
    2012-- $177,900 -3.8%
    2011-- $184,900 -0.8%
    2010-- $186,400 +2.3%
    2009-- $182,200 -16.7%
    2008-- $218,800 +3.2%
    2007-- $212,000 +19.2%
    2006-- $177,900 -3.2%
    2005-- $183,800 +15.7%
    2004-- $158,900
    2003-- $158,900 +23.1%
    2002-- $129,100
    2001-- $129,100

    Find assessor info on the county website

    Neighborhood: 22901

    Nearby schools

    GreatSchools rating
    Schools provided by the listing agent
    • Elementary: Agnor
    • Middle: Journey
    • High: Albemarle

    Source: CAAR. This data may not be complete. We recommend contacting the local school district to confirm school assignments for this home.

    Get pre-qualified for a loan
    At Zillow Home Loans, we can pre-qualify you in as little as 5 minutes with no impact to your credit score.

    An equal housing lender. NMLS #10287.

    Sell for more on Zillow
    Get a Zillow Showcase℠ listing at no additional cost and you could sell for .
    $321,500
    2% more
    +$6,430
    With Zillow Showcase(estimated)
    $327,930