MULTIPLE OFFERS, HIGHEST AND BEST BY SEPTEMBER 1, 2025 AT 6:00 DEADLINE. CALL AGENT WITH ANY QUESTIONS. SELLER WILL ACCEPT BACKUP OFFERS. This is truly one of the finest homes in Greggs Landing in Vernon Hill. Located in the the Muirfield sub-division, this property has so many exceptional features it is a must see. This home is an contemporary five bedroom home with a main floor bedroom/office and four large bedroom all on the second floor. The living room features soaring ceiling with exceptional light from two story windows. The spacious entry foyer leads to the outstanding staircases design that showcases the views of the first floor. The main floor family room is highlighted by a fireplace that is elegantly appointed. This updated kitchen features an comfortable eating area, desk area, granite topped island and lots of cabinetry. The main level of the home has a bedroom/office space with an full sized powder room with a shower. A spacious and nicely designed laundry room completes this level of the home. You see the pride of ownership by the current owners who have lovingly maintained this home. The staircase leads up to the second floor with access from the kitchen/garage hallway. Primary bedroom and Primary bath and dressing room are joined by three additional large bedrooms giving you the total of four bedrooms all together on the second floor. The second floor landing is wide and light filled with access to the hall bathroom. This home has space for everyone! The lower level, basement/recreation area is unfinished and waiting for all your decorating ideas. Exceptionally large as one open space, it does have plumbing connections roughed in and ready to be built into a beautiful bathroom space. The lush landscaping all around this three car home highlights the property and the backyard making it so liveable, so private, so welcoming to you and your guests. Close to shopping in Vernon Hills, the Milwaukee corridor of top restaurants, highly rated schools and parks, this home has it all. Let's not forget the beauty of being on the golf course in Greggs Landing that encompassed all the homes in the sub division. The course is public and the walking paths are fantastic. Perhaps it is time you make a lifestyle change to a beautiful location and a fabulous home.
Closed
$800,000
1434 Maidstone Dr, Vernon Hills, IL 60061
5beds
3,321sqft
Single Family Residence
Built in 1998
0.3 Acres Lot
$870,000 Zestimate®
$241/sqft
$4,507 Estimated rent
Home value
$870,000
$818,000 - $931,000
$4,507/mo
Zestimate® history
Owner options
List your home for rent
$4,507/mo
Rent Zestimate®
Find your next renter with Zillow Rental Manager. Plus, with online applications, you can quickly screen prospective tenants – for free.
$4,507/mo
Rent Zestimate®
Refinance and save
$6,450/mo
Est. payment
Refinancing to a lower rate could help reduce your monthly payments and save thousands over the life of the loan.
$6,450/mo
Est. payment
Explore your selling options
Work with a Zillow partner agent
Leverage their expertise and Zillow's premium Showcase listings to get your home seen by more buyers.
Get startedList with your own agent
Get your home in front of millions of buyers by listing it on Zillow.
Learn how to do itSell it yourself
Take full control of how buyers see your home on Zillow by listing For Sale by Owner (FSBO).
List your homeWhat's special
Lush landscapingSoaring ceilingGranite topped islandDesk areaOutstanding staircases designTwo story windowsUpdated kitchen
Zillow last checked:
Listing updated:
Listed by:
Cynthia Horowitz 847-724-1855,
Baird & Warner
Bought with:
Derick Creasy
Redfin Corporation
Source: MRED as distributed by MLS GRID,MLS#: 12438529
Facts & features
Interior
Bedrooms & bathrooms
- Bedrooms: 5
- Bathrooms: 3
- Full bathrooms: 2
- 1/2 bathrooms: 1
Rooms
- Room types: Bedroom 5, Foyer, Walk In Closet, Other Room
Primary bedroom
- Features: Flooring (Carpet), Window Treatments (ENERGY STAR Qualified Windows, Shades), Bathroom (Full, Double Sink, Tub & Separate Shwr)
- Level: Second
- Area: 300 Square Feet
- Dimensions: 15X20
Bedroom 2
- Features: Flooring (Carpet), Window Treatments (Blinds, Curtains/Drapes)
- Level: Second
- Area: 143 Square Feet
- Dimensions: 11X13
Bedroom 3
- Features: Flooring (Carpet), Window Treatments (Blinds)
- Level: Second
- Area: 168 Square Feet
- Dimensions: 12X14
Bedroom 4
- Features: Flooring (Carpet), Window Treatments (Blinds)
- Level: Second
- Area: 160 Square Feet
- Dimensions: 10X16
Bedroom 5
- Features: Flooring (Carpet), Window Treatments (Blinds)
- Level: Main
- Area: 110 Square Feet
- Dimensions: 10X11
Dining room
- Features: Flooring (Carpet), Window Treatments (Shades)
- Level: Main
- Area: 126 Square Feet
- Dimensions: 14X9
Family room
- Features: Flooring (Carpet), Window Treatments (Blinds)
- Level: Main
- Area: 260 Square Feet
- Dimensions: 13X20
Foyer
- Features: Flooring (Hardwood), Window Treatments (Double Pane Windows)
- Level: Main
- Area: 253 Square Feet
- Dimensions: 11X23
Kitchen
- Features: Kitchen (Eating Area-Table Space, Island, Pantry-Closet, Granite Counters, Updated Kitchen), Flooring (Hardwood), Window Treatments (Blinds)
- Level: Main
- Area: 209 Square Feet
- Dimensions: 11X19
Laundry
- Features: Flooring (Vinyl)
- Level: Main
- Area: 65 Square Feet
- Dimensions: 5X13
Living room
- Features: Flooring (Carpet), Window Treatments (Blinds)
- Level: Main
- Area: 266 Square Feet
- Dimensions: 14X19
Other
- Features: Flooring (Ceramic Tile), Window Treatments (Blinds, ENERGY STAR Qualified Windows, Screens)
- Level: Second
- Area: 154 Square Feet
- Dimensions: 11X14
Walk in closet
- Features: Flooring (Carpet)
- Level: Second
- Area: 168 Square Feet
- Dimensions: 12X14
Heating
- Natural Gas, Forced Air
Cooling
- Central Air
Appliances
- Included: Range, Microwave, Dishwasher, Refrigerator, Washer, Dryer, Disposal, Stainless Steel Appliance(s), Range Hood, Gas Cooktop, Gas Oven, Humidifier, Gas Water Heater
- Laundry: Main Level, Gas Dryer Hookup, Sink
Features
- Vaulted Ceiling(s), 1st Floor Bedroom, 1st Floor Full Bath, Walk-In Closet(s), Granite Counters, Separate Dining Room
- Flooring: Hardwood, Carpet, Wood
- Doors: 6 Panel Door(s), Sliding Glass Door(s)
- Windows: Screens, Window Treatments, Drapes, Blinds
- Basement: Unfinished,Full
- Attic: Unfinished
- Number of fireplaces: 1
- Fireplace features: Attached Fireplace Doors/Screen, Gas Log, Gas Starter, Family Room
Interior area
- Total structure area: 0
- Total interior livable area: 3,321 sqft
Property
Parking
- Total spaces: 3
- Parking features: Concrete, Garage Door Opener, Yes, Garage Owned, Attached, Garage
- Attached garage spaces: 3
- Has uncovered spaces: Yes
Accessibility
- Accessibility features: No Disability Access
Features
- Stories: 2
- Patio & porch: Patio
- Exterior features: Lighting
- Fencing: Fenced
Lot
- Size: 0.3 Acres
- Dimensions: 140 X 71 X 170 X 101
- Features: Irregular Lot, Landscaped, Mature Trees, Garden
Details
- Additional structures: None
- Parcel number: 11321040310000
- Special conditions: Exceptions-Call List Office,List Broker Must Accompany
- Other equipment: Ceiling Fan(s), Sump Pump, Backup Sump Pump;
Construction
Type & style
- Home type: SingleFamily
- Architectural style: Contemporary
- Property subtype: Single Family Residence
Materials
- Brick, Wood Siding
- Foundation: Concrete Perimeter
- Roof: Asphalt
Condition
- New construction: No
- Year built: 1998
Details
- Builder model: Carrington
Utilities & green energy
- Electric: Circuit Breakers
- Sewer: Public Sewer
- Water: Lake Michigan, Public
Community & HOA
Community
- Features: Sidewalks, Street Lights
- Security: Carbon Monoxide Detector(s)
- Subdivision: Muirfield Village
HOA
- Has HOA: Yes
- Services included: None
- HOA fee: $350 annually
Location
- Region: Vernon Hills
Financial & listing details
- Price per square foot: $241/sqft
- Tax assessed value: $652,404
- Annual tax amount: $17,986
- Date on market: 8/12/2025
- Listing terms: VA
- Ownership: Fee Simple w/ HO Assn.
Price history
| Date | Event | Price |
|---|---|---|
| 11/10/2025 | Sold | $800,000-2.4%$241/sqft |
Source:  MRED as distributed by MLS GRID #12438529 Report a problem MRED as distributed by MLS GRID #12438529 Report a problem | ||
| 9/2/2025 | Contingent | $820,000$247/sqft |
Source: MRED as distributed by MLS GRID #12438529 Report a problem | ||
| 8/12/2025 | Listed for sale | $820,000+35.3%$247/sqft |
Source: MRED as distributed by MLS GRID #12438529 Report a problem | ||
| 9/1/2006 | Sold | $606,000+58.8%$182/sqft |
Source: Public Record Report a problem | ||
| 1/11/1999 | Sold | $381,500$115/sqft |
Source: Public Record Report a problem | ||
Public tax history
| Year | Property taxes | Tax assessment |
|---|---|---|
| 2024 | $17,986 +4.3% | $225,144 +3.5% |
| 2023 | $17,244 +10.8% | $217,446 +8.4% |
| 2022 | $15,567 +4.5% | $200,559 +16.1% |
| 2021 | $14,901 -5.9% | $172,763 -5.4% |
| 2020 | $15,838 +2.6% | $182,639 +1% |
| 2019 | $15,437 -8.2% | $180,903 -10.7% |
| 2018 | $16,808 | $202,666 +3.3% |
| 2017 | $16,808 +7.5% | $196,267 +5.5% |
| 2016 | $15,635 +2.1% | $186,088 +8.9% |
| 2015 | $15,309 -1.4% | $170,925 +3% |
| 2014 | $15,530 +4.2% | $165,925 -0.9% |
| 2012 | $14,909 +5.3% | $167,364 -5.4% |
| 2011 | $14,165 +4.6% | $176,837 -2.2% |
| 2010 | $13,547 +4.7% | $180,769 -4.6% |
| 2009 | $12,939 +3.3% | $189,552 +3% |
| 2008 | $12,521 +2.9% | $183,960 -4.3% |
| 2006 | $12,164 +7.9% | $192,179 |
| 2005 | $11,271 +2.8% | -- |
| 2004 | $10,962 +17.3% | -- |
| 2003 | $9,345 -0.4% | -- |
| 2002 | $9,378 +2.1% | -- |
| 2001 | $9,189 +2.1% | $118,791 +2.6% |
| 2000 | $8,998 | $115,792 |
Find assessor info on the county website
Neighborhood: 60061
Nearby homes
- $837,8005 bd4 ba3.1k sqft1440 Maidstone Dr, Vernon Hills, IL 60061Off Market

- $874,4004 bd3 ba3.7k sqft1422 Maidstone Dr, Vernon Hills, IL 60061Off Market
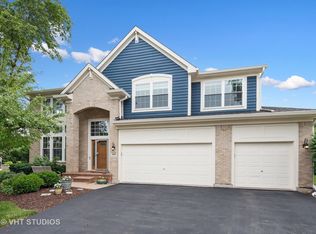
- $782,5004 bd3 ba2.7k sqft1448 Maidstone Dr, Vernon Hills, IL 60061Off Market
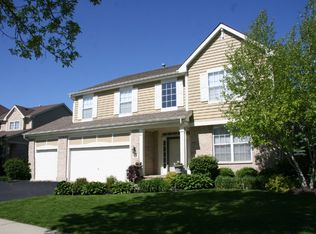
- $704,000-- bd2 ba1.3k sqft691 Sycamore St, Vernon Hills, IL 60061Off Market
- $765,200-- bd2 ba4.8k sqft683 Sycamore St, Vernon Hills, IL 60061Off Market
- $920,6005 bd5 ba3.8k sqft1431 Maidstone Dr, Vernon Hills, IL 60061Off Market
- $883,200-- bd3 ba3.5k sqft1445 Maidstone Dr, Vernon Hills, IL 60061Off Market
- $801,7004 bd4 ba3.1k sqft1462 Maidstone Dr, Vernon Hills, IL 60061Off Market
Nearby schools
GreatSchools rating
- 9/10Hawthorn Elementary School NorthGrades: 1-5Distance: 0.7 mi
- 6/10Hawthorn Middle School NorthGrades: 6-8Distance: 0.8 mi
- 8/10Vernon Hills High SchoolGrades: 9-12Distance: 2.3 mi
Schools provided by the listing agent
- Elementary: Hawthorn Elementary School (Nor
- Middle: Hawthorn Middle School North
- High: Vernon Hills High School
- District: 73
Source: MRED as distributed by MLS GRID. This data may not be complete. We recommend contacting the local school district to confirm school assignments for this home.
Get a cash offer in 3 minutes
Find out how much your home could sell for in as little as 3 minutes with a no-obligation cash offer.
Estimated market value
$870,000
Get a cash offer in 3 minutes
Find out how much your home could sell for in as little as 3 minutes with a no-obligation cash offer.
Estimated market value
$870,000
- Illinois
- Lake County
- Vernon Hills
- 60061
- 1434 Maidstone Dr
Nearby cities
Nearby zip codes
Other Vernon Hills Topics
