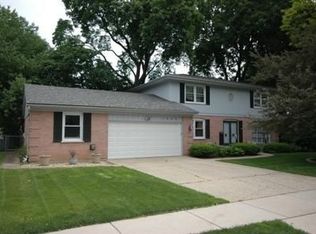
PRISTINE & INVITING ALL BRICK RANCH is beautiful inside & out!!! Spacious living room, dining room & hallway all feature new Lifeproof engineered wood flooring, minimizing the catastrophe of a spill, while the open floorplan facilitates great entertaining! Updated kitchen has all stainless appliances, SS sink, 2 pantry closets, recently painted cabinets & renovated countertops! Four 1st floor bedrooms w/natural hardwood floors are attractively painted & in excellent condition. Two 1st floor baths are also beautifully updated & each have new vents! Quality newer dual pane windows are low maintenance & sound insulating! Huge basement features fireplace & wet bar in 26x26 Rec Room + X-Large storage room! Upscale washer & dryer will stay. Extra commode near laundry area in bsmt. Delightful covered front porch & rear patio with terraced yard on which to relax & enjoy the fruits of your labor! New water filtration system & softener in 2021. New roof, fascia, soffit & gutters in 2022 (w/transferable Feldco warranty). New front pillars in 2024. Wide, lushly landscaped lot with fenced backyard. Move-In Ready!
Contingent
$379,900
1434 Maple Ln, Elgin, IL 60123
4beds
1,712sqft
Single Family Residence
Built in 1965
10,480 Square Feet Lot
$-- Zestimate®
$222/sqft
$-- HOA
What's special
All brick ranchWide lushly landscaped lotFenced backyardHuge basement features fireplaceX-large storage roomAll stainless appliancesUpdated kitchen
- --
- on Zillow |
- 159
- views |
- 4
- saves |
Zillow last checked:
Listing updated:
Listed by:
Brian Knott, GRI 847-269-9870,
RE/MAX Horizon
Source: MRED as distributed by MLS GRID,MLS#: 12707839

Facts & features
Interior
Bedrooms & bathrooms
- Bedrooms: 4
- Bathrooms: 2
- Full bathrooms: 2
Rooms
- Room types: Storage
Primary bedroom
- Features: Flooring (Hardwood), Window Treatments (All), Bathroom (Full)
- Level: Main
- Area: 140 Square Feet
- Dimensions: 14X10
Bedroom 2
- Features: Flooring (Hardwood), Window Treatments (All)
- Level: Main
- Area: 126 Square Feet
- Dimensions: 14X9
Bedroom 3
- Features: Flooring (Hardwood), Window Treatments (All)
- Level: Main
- Area: 117 Square Feet
- Dimensions: 13X9
Bedroom 4
- Features: Flooring (Hardwood), Window Treatments (All)
- Level: Main
- Area: 90 Square Feet
- Dimensions: 10X9
Dining room
- Features: Flooring (Hardwood), Window Treatments (Curtains/Drapes)
- Level: Main
- Area: 140 Square Feet
- Dimensions: 14X10
Family room
- Features: Flooring (Vinyl)
- Level: Basement
- Area: 676 Square Feet
- Dimensions: 26X26
Kitchen
- Features: Kitchen (Pantry-Closet), Flooring (Ceramic Tile), Window Treatments (Blinds)
- Level: Main
- Area: 176 Square Feet
- Dimensions: 16X11
Living room
- Features: Flooring (Carpet), Window Treatments (All, Curtains/Drapes)
- Level: Main
- Area: 304 Square Feet
- Dimensions: 19X16
Storage
- Features: Flooring (Other)
- Level: Basement
- Area: 468 Square Feet
- Dimensions: 26X18
Heating
- Natural Gas, Forced Air
Cooling
- Central Air
Appliances
- Included: Range, Microwave, Dishwasher, Refrigerator, Washer, Dryer
Features
- 1st Floor Bedroom, 1st Floor Full Bath
- Flooring: Hardwood, Laminate
- Basement: Partially Finished,Full
- Number of fireplaces: 2
- Fireplace features: Wood Burning, Attached Fireplace Doors/Screen, Basement, Other
Interior area
- Total structure area: 3,424
- Total interior livable area: 1,712 sqft
- Finished area below ground: 950
Video & virtual tour
Property
Parking
- Total spaces: 2
- Parking features: Concrete, Garage Door Opener, Yes, Garage Owned, Attached, Garage
- Attached garage spaces: 2
- Has uncovered spaces: Yes
Accessibility
- Accessibility features: Two or More Access Exits, Main Level Entry, No Interior Steps, Disability Access
Features
- Stories: 1
- Patio & porch: Patio, Porch
Lot
- Size: 10,480 Square Feet
- Dimensions: 80X131
Details
- Parcel number: 0615177033
- Special conditions: None
- Other equipment: Water-Softener Owned, TV-Cable, Ceiling Fan(s)
Construction
Type & style
- Home type: SingleFamily
- Architectural style: Ranch
- Property subtype: Single Family Residence
Materials
- Brick
- Foundation: Concrete Perimeter
- Roof: Asphalt
Condition
- New construction: No
- Year built: 1965
Utilities & green energy
- Electric: Circuit Breakers, 100 Amp Service
- Sewer: Public Sewer
- Water: Public
Community & HOA
Community
- Features: Curbs, Sidewalks, Street Lights, Street Paved
- Security: Carbon Monoxide Detector(s)
- Subdivision: Country Knolls North
HOA
- Services included: None
Location
- Region: Elgin
Financial & listing details
- Price per square foot: $222/sqft
- Tax assessed value: $317,082
- Annual tax amount: $7,453
- Date on market: 7/17/2026
- Ownership: Fee Simple
Estimated market value
Zestimate®
Not available
Estimated sales range
Not available
Rent Zestimate®
Not available
Price history
| Date | Event | Price |
|---|---|---|
| 6/28/2019 | Sold | $235,000-2%$137/sqft |
Source: | ||
| 6/28/2019 | Listed for sale | $239,900$140/sqft |
Source: REMAX Horizon #10390195 Report a problem | ||
| 5/30/2019 | Pending sale | $239,900$140/sqft |
Source: REMAX Horizon #10390195 Report a problem | ||
| 5/23/2019 | Price change | $239,900-1.1%$140/sqft |
Source: REMAX Horizon #10390195 Report a problem | ||
| 5/9/2019 | Pending sale | $242,500$142/sqft |
Source: REMAX Horizon #10390195 Report a problem | ||
| 4/29/2019 | Listed for sale | $242,500$142/sqft |
Source: REMAX Horizon #10390195 Report a problem | ||
| 4/21/2019 | Pending sale | $242,500$142/sqft |
Source: REMAX Horizon #10390195 Report a problem | ||
| 4/19/2019 | Listed for sale | $242,500$142/sqft |
Source: REMAX Horizon #10390195 Report a problem | ||
| 4/1/2019 | Pending sale | $242,500$142/sqft |
Source: RE/MAX Horizon #10325242 Report a problem | ||
| 3/30/2019 | Listed for sale | $242,500+4.5%$142/sqft |
Source: RE/MAX Horizon #10325242 Report a problem | ||
| 1/5/2005 | Sold | $232,000+41.9%$136/sqft |
Source: Public Record Report a problem | ||
| 6/17/1999 | Sold | $163,500$96/sqft |
Source: Public Record Report a problem | ||
Public tax history
| Year | Property taxes | Tax assessment |
|---|---|---|
| 2025 | $7,453 +4.2% | $105,694 +8.6% |
| 2024 | $7,151 +4.9% | $97,351 +10.7% |
| 2023 | $6,815 +5.9% | $87,949 +9.7% |
| 2022 | $6,433 +4.5% | $80,194 +7% |
| 2021 | $6,154 +2.9% | $74,976 +4.7% |
| 2020 | $5,981 +3% | $71,577 +5% |
| 2019 | $5,808 +0.9% | $68,182 +6.1% |
| 2018 | $5,757 +2.3% | $64,232 +5.8% |
| 2017 | $5,628 -6.3% | $60,722 +7.8% |
| 2016 | $6,008 | $56,334 +9.1% |
| 2015 | -- | $51,635 +1.3% |
| 2014 | -- | $50,997 -2.6% |
| 2013 | -- | $52,342 -7.4% |
| 2012 | -- | $56,537 -19.3% |
| 2011 | -- | $70,068 -9.7% |
| 2010 | -- | $77,552 -6.7% |
| 2009 | -- | $83,139 -2.2% |
| 2008 | -- | $85,016 +3.3% |
| 2007 | -- | $82,284 +4.2% |
| 2006 | -- | $78,975 +6.5% |
| 2005 | -- | $74,162 +6.8% |
| 2004 | -- | $69,466 +7.8% |
| 2003 | -- | $64,446 +8% |
| 2002 | -- | $59,672 +7.4% |
| 2001 | -- | $55,535 +5.1% |
| 2000 | -- | $52,850 |
Find assessor info on the county website
Monthly payment
Est. payment
Payment breakdown
Explore the cost of this home by adjusting the details. Changes won't be saved.Climate risks
Neighborhood: North Country Knolls
Nearby schools
GreatSchools rating
- 4/10Hillcrest Elementary SchoolGrades: PK-6Distance: 0.9 mi
- 3/10Kimball Middle SchoolGrades: 7-8Distance: 0.5 mi
- 3/10Larkin High SchoolGrades: PK,9-12Distance: 0.4 mi
Schools provided by the listing agent
- Elementary: Hillcrest Elementary School
- Middle: Kimball Middle School
- High: Larkin High School
- District: 46
Source: MRED as distributed by MLS GRID. This data may not be complete. We recommend contacting the local school district to confirm school assignments for this home.
- $347,2003 bd2 ba1.8k sqft1446 Maple Ln, Elgin, IL 60123Off Market
Save - $390,7004 bd3 ba2.3k sqft1422 Maple Ln, Elgin, IL 60123Off Market
Save 
- $360,5004 bd2 ba2k sqft1431 Easy St, Elgin, IL 60123Off Market
Save - $19,002-- bd-- ba-- sqft1421 Easy St, Elgin, IL 60123Off Market
Save - $344,8003 bd2 ba1.6k sqft1441 Easy St, Elgin, IL 60123Off Market
Save - $348,7004 bd3 ba1.3k sqft1458 Maple Ln, Elgin, IL 60123Off Market
Save - $381,3004 bd3 ba2.2k sqft100 N McLean Blvd, Elgin, IL 60123Off Market
Save - $416,6004 bd3 ba2.3k sqft110 N McLean Blvd, Elgin, IL 60123Off Market
Save
A local agent can set up tours, give advice and negotiate with sellers.
A local lender can help you make sure your offer is ready when you are.


