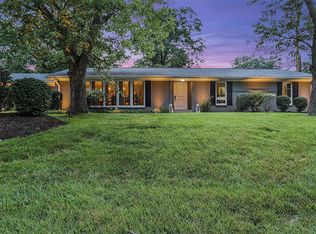
Welcome to this stunning, completely updated home, nestled in desirable Warson Woods. Step inside to be greeted by a spacious great room w/wood floors, vaulted ceiling and rustic beam, creating a charming and sophisticated living space. The adjacent hearth room features a cozy fireplace, perfect for chilly evenings to relax and unwind. The kitchen has been meticulously designed with modern upgrades, boasting 42" cabinets, sleek countertops, ss appliances and stylish backsplash. The LL does not disappoint, offering two additional sleeping rooms, updated, full bath and bar area. Step out to a backyard oasis featuring a fabulous sitting area that surrounds a fire pit, creating the perfect ambiance for entertaining or enjoying quiet evenings under the stars. A privacy fence surrounding the sitting area provides seclusion and tranquility, while flower beds add a splash of color and natural beauty. This ranch home is a true gem, make it yours today!
Closed
Listing Provided by: Whittier Realty Group
Bought with: Laura McCarthy- Clayton
Price Unknown
1434 Michele Dr, Saint Louis, MO 63122
3beds
1,769sqft
Single Family Residence
Built in 1957
0.29 Acres Lot
$721,400 Zestimate®
$--/sqft
$2,930 Estimated rent
Home value
$721,400
$685,000 - $757,000
$2,930/mo
Zestimate® history
Owner options
List your home for rent
$2,930/mo
Rent Zestimate®
Find your next renter with Zillow Rental Manager. Plus, with online applications, you can quickly screen prospective tenants – for free.
$2,930/mo
Rent Zestimate®
Refinance and save
Refinancing to a lower rate could help reduce your monthly payments and save thousands over the life of the loan.
Explore your selling options
Work with a Zillow partner agent
Leverage their expertise and Zillow's premium Showcase listings to get your home seen by more buyers.
Get startedList with your own agent
Get your home in front of millions of buyers by listing it on Zillow.
Learn how to do itSell it yourself
Take full control of how buyers see your home on Zillow by listing For Sale by Owner (FSBO).
List your homeWhat's special
Cozy fireplaceRustic beamPrivacy fenceBackyard oasisFabulous sitting areaModern upgradesSs appliances
Zillow last checked:
Listing updated:
Listing Provided by:
Elizabeth Whittier,
Whittier Realty Group
Bought with:
Anne Hizar, 1999028521
Laura McCarthy- Clayton
Source: MARIS,MLS#: 23036484 Originating MLS: St. Louis Association of REALTORS
Originating MLS: St. Louis Association of REALTORSFacts & features
Interior
Bedrooms & bathrooms
- Bedrooms: 3
- Bathrooms: 3
- Full bathrooms: 3
- Main level bathrooms: 2
- Main level bedrooms: 3
Heating
- Forced Air, Natural Gas
Cooling
- Ceiling Fan(s), Central Air, Electric
Appliances
- Included: Gas Water Heater, Dishwasher, Disposal, Range Hood, Electric Range, Electric Oven, Stainless Steel Appliance(s)
Features
- Separate Dining, Open Floorplan, Vaulted Ceiling(s), Breakfast Bar, Custom Cabinetry, Pantry, High Speed Internet, Shower
- Flooring: Hardwood
- Doors: Panel Door(s)
- Windows: Wood Frames, Window Treatments
- Basement: Full,Partially Finished,Sleeping Area
- Number of fireplaces: 1
- Fireplace features: Wood Burning
Interior area
- Total structure area: 1,769
- Total interior livable area: 1,769 sqft
- Finished area above ground: 1,769
Property
Parking
- Total spaces: 2
- Parking features: Attached, Garage, Garage Door Opener
- Attached garage spaces: 2
Features
- Levels: One
- Patio & porch: Patio, Covered
Lot
- Size: 0.29 Acres
- Features: Level
Details
- Parcel number: 22M540425
- Special conditions: Standard
- Other equipment: Satellite Dish
Construction
Type & style
- Home type: SingleFamily
- Architectural style: Traditional,Ranch
- Property subtype: Single Family Residence
Materials
- Brick Veneer
Condition
- Year built: 1957
Utilities & green energy
- Sewer: Public Sewer
- Water: Public
Community & neighborhood
Security
- Security features: Smoke Detector(s)
Location
- Region: Saint Louis
- Subdivision: Coral Ridge
Other
Other facts
- Listing terms: Cash,Conventional
- Ownership: Private
- Road surface type: Concrete
Price history
| Date | Event | Price |
|---|---|---|
| 8/16/2023 | Sold | -- |
Source:  MARIS #23036484 Report a problem MARIS #23036484 Report a problem | ||
| 7/4/2023 | Pending sale | $609,000$344/sqft |
Source: MARIS #23036484 Report a problem | ||
| 6/30/2023 | Listed for sale | $609,000+31%$344/sqft |
Source: MARIS #23036484 Report a problem | ||
| 3/23/2020 | Sold | -- |
Source: MARIS #20008225 Report a problem | ||
| 2/12/2020 | Pending sale | $465,000$263/sqft |
Source: Janet McAfee Inc. #20008225 Report a problem | ||
| 2/10/2020 | Listed for sale | $465,000$263/sqft |
Source: Janet McAfee Inc. #20008225 Report a problem | ||
| 9/30/2019 | Listing removed | $465,000$263/sqft |
Source: Janet McAfee Inc. #19071394 Report a problem | ||
| 9/20/2019 | Price change | $465,000-2.1%$263/sqft |
Source: Janet McAfee Inc. #19071394 Report a problem | ||
| 8/27/2019 | Listed for sale | $475,000+69.6%$269/sqft |
Source: Owner Report a problem | ||
| 10/28/2014 | Sold | -- |
Source: Public Record Report a problem | ||
| 9/22/2014 | Listed for sale | $280,000$158/sqft |
Source: Owner Report a problem | ||
Public tax history
| Year | Property taxes | Tax assessment |
|---|---|---|
| 2025 | $5,514 -0.6% | $122,510 +34.2% |
| 2024 | $5,545 +1.5% | $91,260 |
| 2023 | $5,464 +5.8% | $91,260 +13.5% |
| 2022 | $5,165 +1% | $80,410 |
| 2021 | $5,112 +10% | $80,410 +14.5% |
| 2020 | $4,648 +27.1% | $70,220 |
| 2019 | $3,658 | $70,220 +42.2% |
| 2018 | $3,658 | $49,370 |
| 2017 | $3,658 -0.2% | $49,370 -10% |
| 2016 | $3,667 -9% | $54,860 |
| 2015 | $4,028 | $54,860 +11.1% |
| 2014 | $4,028 +8% | $49,380 |
| 2013 | $3,731 | $49,380 -1.2% |
| 2012 | -- | $49,970 |
| 2011 | -- | $49,970 -2.2% |
| 2010 | $3,553 +5.3% | $51,070 |
| 2009 | $3,376 -12.3% | $51,070 -12.6% |
| 2008 | $3,849 +23.4% | $58,400 |
| 2007 | $3,119 | $58,400 +24.8% |
| 2006 | $3,119 +4.7% | $46,780 |
| 2005 | $2,980 +24.5% | $46,780 +17.9% |
| 2003 | $2,393 -3.2% | $39,690 +8.1% |
| 2002 | $2,473 +5.7% | $36,730 |
| 2001 | $2,341 | $36,730 |
Find assessor info on the county website
Neighborhood: 63122

Nearby schools
GreatSchools rating
- 8/10F. P. Tillman Elementary SchoolGrades: K-5Distance: 0.8 mi
- 8/10North Kirkwood Middle SchoolGrades: 6-8Distance: 1.2 mi
- 9/10Kirkwood Sr. High SchoolGrades: 9-12Distance: 1.7 mi
Schools provided by the listing agent
- Elementary: F. P. Tillman Elem.
- Middle: North Kirkwood Middle
- High: Kirkwood Sr. High
Source: MARIS. This data may not be complete. We recommend contacting the local school district to confirm school assignments for this home.
Get a cash offer in 3 minutes
Find out how much your home could sell for in as little as 3 minutes with a no-obligation cash offer.
Estimated market value
$721,400
Get a cash offer in 3 minutes
Find out how much your home could sell for in as little as 3 minutes with a no-obligation cash offer.
Estimated market value
$721,400
- Missouri
- Saint Louis County
- Warson Woods
- 63122
- 1434 Michele Dr
Nearby cities
Nearby zip codes
Other Warson Woods Topics
