Skip main navigation
Off market
  • $565,500

    1434 Mollys Run #46, Mechanicsburg, PA 17055

    4beds
    2,910sqft
    SingleFamily
    Built in 2023
    -- sqft lot
    $565,500 Zestimate®
    $194/sqft
    $3,210 Estimated rent

    Home value

    $565,500

    $537,000 - $599,000

    $3,210/mo

    Zestimate® history
    Loading
    Loading...

    Owner options

    List your home for rent

    $3,210/mo

    Rent Zestimate®

    Find your next renter with Zillow Rental Manager. Plus, with online applications, you can quickly screen prospective tenants – for free.

    Learn more

    $3,210/mo

    Rent Zestimate®

    Refinance and save

    $3,599/mo

    Est. payment

    Refinancing to a lower rate could help reduce your monthly payments and save thousands over the life of the loan.

    See today's rates

    $3,599/mo

    Est. payment

    Explore your selling options

    Work with a Zillow partner agent

    Leverage their expertise and Zillow's premium Showcase listings to get your home seen by more buyers.

    Get started

    List with your own agent

    Get your home in front of millions of buyers by listing it on Zillow.

    Learn how to do it

    Sell it yourself

    Take full control of how buyers see your home on Zillow by listing For Sale by Owner (FSBO).

    List your home

    What's special

    Gas fireplaceHardwood flooringTree-lined streetsGourmet kitchenBuilt-in lockersLibrary panelingKitchen backsplash

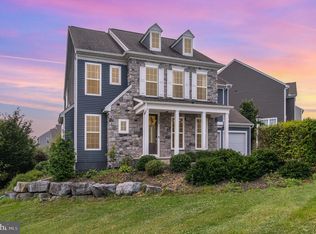
    Don't miss this rare opportunity to own the decorated Arcona Home Store filled with countless upgrades and live steps from both Arcona Green and Arcona Crossroads! This home has 2,910 sq ft of living space with 4 bedrooms, 2.5 baths and attached expanded 2-car garage. Inside the home, a wide entry is flanked by a living room with library paneling and dining room. Beyond the entry is a spacious great room open to the gourmet kitchen with large dine-in island, direct dining room access, built-in butler's pantry and breakfast area. The breakfast area has access to the stamped concrete patio overlooking the pasture at Arcona. The Friend's Entry has a large storage closet, built-in lockers and conveniently connects the expanded 2-car garage to the kitchen. This comes with a full unfinished basement providing plenty of storage and rec space. Upstairs is an upper gallery area centrally located between a dedicated laundry room, 4 bedrooms with walk-in closets and 2 full baths including the Owner's Retreat with walk-in closet, built-in makeup vanity and upgraded Oasis Owner's bath with soaking tub. This home comes with upgraded linen painted maple cabinets, granite countertops, gas fireplace, kitchen backsplash, stainless steel gas appliances, tray ceilings, hardwood flooring and much more. Arcona includes nearly a dozen locally owned businesses right in the neighborhood along its tree-lined streets that you can walk to take a break and connect with friends new and old.

    This property is not currently displayed as for sale or rent on Zillow. This may be different from what's on other websites or public sources.

    Facts & features

    Interior

    Bedrooms & bathrooms
    • Bedrooms: 4
    • Bathrooms: 3
    • Full bathrooms: 2
    • 1/2 bathrooms: 1
    Interior area
    • Total interior livable area: 2,910 sqft

    Property

    Parking
    • Total spaces: 2

    Construction

    Type & style
    • Home type: SingleFamily
    Condition
    • Year built: 2023

    Community & HOA

    Location
    • Region: Mechanicsburg

    Financial & listing details

    • Price per square foot: $194/sqft

    Price history

    DateEventPrice
    1/14/2023Listing removed--
    Source: Charter Homes & Neighborhoods Report a problem
    1/4/2023Price change$559,500-3.5%$192/sqft
    Source: Bright MLS #PACB2017038 Report a problem
    12/20/2022Price change$579,990-1.7%$199/sqft
    Source: Bright MLS #PACB2017038 Report a problem
    11/28/2022Listed for sale$589,990$203/sqft
    Source: Bright MLS #PACB2017038 Report a problem

    Public tax history

    Tax history is unavailable.

    Neighborhood: 17055

    Nearby schools

    GreatSchools rating
    Schools provided by the listing agent
    • Elementary: Rossmoyne Elementary School
    • Middle: Allen Middle School
    • High: Cedar Cliff High School
    • District: West Shore School District

    Source: The MLS. This data may not be complete. We recommend contacting the local school district to confirm school assignments for this home.

    Get pre-qualified for a loan
    At Zillow Home Loans, we can pre-qualify you in as little as 5 minutes with no impact to your credit score.

    An equal housing lender. NMLS #10287.

    Sell for more on Zillow
    Get a Zillow Showcase℠ listing at no additional cost and you could sell for .
    $565,500
    2% more
    +$11,310
    With Zillow Showcase(estimated)
    $576,810