Hurry—this move-in-ready gem won’t last!
Immaculately maintained and clean as a whistle, this beautiful home is packed with upgrades and charm. Step inside to natural wood floors and classic ceramic tile flowing throughout the main level. The updated kitchen shines with 42" cabinetry topped with elegant crown molding, granite countertops, and stainless-steel appliances—stove, micro-hood, and dishwasher all included.
The open staircase invites you to the spacious lower-level family room, perfect for movie nights or a cozy retreat. You’ll love the bonus walk-in closet and third full bath, offering fantastic flexibility for guests or extended living. The walkout features double doors leading to a relaxing patio overlooking the landscaped yard.
Upstairs, entertain in style on your spacious deck with a perfectly private, tree-backing yard—a rare find! Main-floor laundry sits conveniently off the kitchen and garage, and the garage itself features an oversized bay for extra storage.
This home is spotless, stylish, and ready for its next owner—don’t wait! Homes this clean and well-kept are flying off the market. Come see it before it's gone!
Closed
Listed by: RE/MAX Best Choice St. Louis • Rhonda S Overberg • 314-650-3003
Bought with: DRG - Delhougne Realty Group
Price Unknown
1434 Moose Pass, Festus, MO 63028
3beds
2,305sqft
Single Family Residence
Built in 2003
9,147 Square Feet Lot
$349,900 Zestimate®
$--/sqft
$2,349 Estimated rent
Home value
$349,900
$311,000 - $392,000
$2,349/mo
Zestimate® history
Owner options
List your home for rent
$2,349/mo
Rent Zestimate®
Find your next renter with Zillow Rental Manager. Plus, with online applications, you can quickly screen prospective tenants – for free.
$2,349/mo
Rent Zestimate®
Refinance and save
$75/mo
Est. payment
Refinancing to a lower rate could help reduce your monthly payments and save thousands over the life of the loan.
$75/mo
Est. payment
Explore your selling options
Work with a Zillow partner agent
Leverage their expertise and Zillow's premium Showcase listings to get your home seen by more buyers.
Get startedList with your own agent
Get your home in front of millions of buyers by listing it on Zillow.
Learn how to do itSell it yourself
Take full control of how buyers see your home on Zillow by listing For Sale by Owner (FSBO).
List your homeWhat's special
Spacious lower-level family roomLandscaped yardGranite countertopsUpdated kitchenWalkout features double doorsPerfectly private tree-backing yardStainless-steel appliances
Zillow last checked:
Listing updated:
Listed by:
Rhonda S Overberg 314-650-3003,
RE/MAX Best Choice St. Louis
Bought with:
Crystal N Lemmon, 2024030577
DRG - Delhougne Realty Group
Source: MARIS,MLS#: 25077693 Originating MLS: St. Louis Association of REALTORS
Originating MLS: St. Louis Association of REALTORSFacts & features
Interior
Bedrooms & bathrooms
- Bedrooms: 3
- Bathrooms: 3
- Full bathrooms: 3
- Main level bathrooms: 2
- Main level bedrooms: 3
Primary bedroom
- Features: Floor Covering: Wood
- Level: Main
Bedroom 2
- Features: Floor Covering: Wood
- Level: Main
Bathroom 3
- Features: Floor Covering: Wood
- Level: Main
Breakfast room
- Features: Floor Covering: Ceramic Tile
- Level: Main
Family room
- Features: Floor Covering: Carpeting
- Level: Lower
Great room
- Features: Floor Covering: Wood
- Level: Main
Kitchen
- Features: Floor Covering: Ceramic Tile
- Level: Main
Heating
- Forced Air, Natural Gas
Cooling
- Central Air
Appliances
- Included: Stainless Steel Appliance(s), Dishwasher, Disposal, Double Oven, Free-Standing Electric Oven, Gas Water Heater
- Laundry: Main Level
Features
- Cathedral Ceiling(s), Ceiling Fan(s), Crown Molding, Custom Cabinetry, Granite Counters, Kitchen/Dining Room Combo, Open Floorplan, Recessed Lighting, Vaulted Ceiling(s), Walk-In Closet(s)
- Doors: Panel Door(s), Sliding Doors
- Basement: Partially Finished,Full,Walk-Out Access
- Has fireplace: No
Interior area
- Total structure area: 2,305
- Total interior livable area: 2,305 sqft
- Finished area above ground: 1,527
- Finished area below ground: 778
Property
Parking
- Total spaces: 2
- Parking features: Attached
- Garage spaces: 2
Accessibility
- Accessibility features: Accessible Approach with Ramp
Features
- Levels: One
- Patio & porch: Deck, Front Porch, Patio
- Exterior features: No Step Entry, Private Yard
Lot
- Size: 9,147 Square Feet
- Features: Adjoins Wooded Area
Details
- Parcel number: 181.012.00007129
- Special conditions: Standard
Construction
Type & style
- Home type: SingleFamily
- Architectural style: Ranch
- Property subtype: Single Family Residence
Materials
- Brick Veneer, Vinyl Siding
- Foundation: Concrete Perimeter
- Roof: Architectural Shingle
Condition
- Updated/Remodeled
- New construction: No
- Year built: 2003
Details
- Builder name: Kab Homes
Utilities & green energy
- Electric: Single Phase
- Sewer: Public Sewer
- Water: Public
- Utilities for property: Cable Available, Electricity Available, Electricity Connected, Natural Gas Available, Natural Gas Connected, Phone Available, Sewer Available, Sewer Connected, Underground Utilities, Water Connected
Community & HOA
Community
- Security: Smoke Detector(s)
- Subdivision: N Woods Un 03
HOA
- Has HOA: Yes
- Amenities included: Association Management, Common Ground
- Services included: Common Area Maintenance
- HOA fee: $75 annually
- HOA name: Northwoods
Location
- Region: Festus
Financial & listing details
- Tax assessed value: $198,300
- Annual tax amount: $2,004
- Date on market: 11/21/2025
- Cumulative days on market: 116 days
- Listing terms: Cash,Conventional,FHA,VA Loan
- Ownership: Private
- Electric utility on property: Yes
- Road surface type: Concrete
Price history
| Date | Event | Price |
|---|---|---|
| 4/27/2026 | Sold | -- |
Source:  MARIS #25077693 Report a problem MARIS #25077693 Report a problem | ||
| 3/18/2026 | Pending sale | $349,900$152/sqft |
Source: MARIS #25077693 Report a problem | ||
| 2/25/2026 | Price change | $349,900-2.8%$152/sqft |
Source: MARIS #25077693 Report a problem | ||
| 11/21/2025 | Listed for sale | $359,900$156/sqft |
Source: MARIS #25077693 Report a problem | ||
Public tax history
| Year | Property taxes | Tax assessment |
|---|---|---|
| 2025 | $2,005 +0% | $37,700 +6.5% |
| 2024 | $2,004 +0.5% | $35,400 |
| 2023 | $1,994 +0% | $35,400 |
| 2022 | $1,994 -0.1% | $35,400 |
| 2021 | $1,995 +4% | $35,400 +11% |
| 2020 | $1,918 +0% | $31,900 |
| 2019 | $1,917 | $31,900 |
| 2018 | $1,917 +10.9% | $31,900 |
| 2017 | $1,728 | $31,900 +13.1% |
| 2016 | $1,728 +17.9% | $28,200 |
| 2015 | $1,465 | $28,200 +0.7% |
| 2013 | $1,465 | $28,000 +6.9% |
| 2005 | -- | $26,200 +3.6% |
| 2004 | -- | $25,300 |
Find assessor info on the county website
Neighborhood: 63028
Nearby homes
- $338,600-- bd3 ba1.6k sqft1438 Moose Pass, Festus, MO 63028Off Market
- $348,3004 bd5 ba2.1k sqft1430 Moose Pass, Festus, MO 63028Off Market
- $316,800-- bd2 ba1.6k sqft1426 Moose Pass, Festus, MO 63028Off Market
- $313,0003 bd3 ba2.1k sqft1433 Moose Pass, Festus, MO 63028Off Market
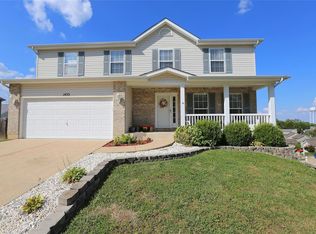
- $322,9003 bd3 ba1.6k sqft1956 Anchorage Dr, Festus, MO 63028Off Market
- $306,7003 bd2 ba1.4k sqft1962 McKinley Range, Festus, MO 63028Off Market
- $317,6004 bd3 ba1.5k sqft1422 Moose Pass, Festus, MO 63028Off Market
- $288,500-- bd2 ba1.3k sqft1951 McKinley Range, Festus, MO 63028Off Market
Nearby schools
GreatSchools rating
- 10/10Festus Elementary SchoolGrades: K-3Distance: 1.2 mi
- 8/10Festus Middle SchoolGrades: 7-8Distance: 1.1 mi
- 8/10Festus Sr. High SchoolGrades: 9-12Distance: 1.4 mi
Schools provided by the listing agent
- Elementary: Festus Elem.
- Middle: Festus Middle
- High: Festus Sr. High
Source: MARIS. This data may not be complete. We recommend contacting the local school district to confirm school assignments for this home.
Get a cash offer in 3 minutes
Find out how much your home could sell for in as little as 3 minutes with a no-obligation cash offer.
Estimated market value
$349,900
Get a cash offer in 3 minutes
Find out how much your home could sell for in as little as 3 minutes with a no-obligation cash offer.
Estimated market value
$349,900
- Missouri
- Jefferson County
- Festus
- 63028
- 1434 Moose Pass
