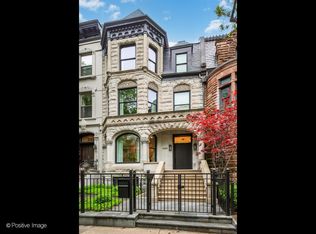
On one of the Gold Coast's most enchanting tree-lined streets, this limestone residence blends historic grace with modern sophistication. Set on an extraordinary 25x149 lot, the home offers soaring ceilings, original millwork, and elegant architectural detail seamlessly paired with subtle, natural Scandinavian design, and amazing outdoor space. Flooded with natural light throughout, every space has been designed to elevate both daily living and entertaining. The second level features three spacious bedrooms (one with its own ensuite bath), an additional 1.5 baths, and a large light-filled family room, and newly renovated laundry room, creating a functional and family-friendly layout. At the heart of the home, the kitchen and family room showcase a modern fireplace with storage and a dramatic wall of glass opening directly to a large back terrace, an ideal setting for effortless indoor-outdoor living. Expansive living and dining rooms highlight timeless proportions, while the flexible lower level with guest suite offers comfort and versatility. The top level is a private primary sanctuary, complete with an all-new spa-like bath clad in slate and travertine and accented with gorgeous hemlock wood. A soaking tub positioned beneath a skylight creates a serene focal point, while a sauna and an attached yoga/workout room extend the home's commitment to wellness. Just beyond, a private terrace provides a tranquil third floor retreat in the treetops. Additional highlights include a private elevator, updated baths, a new laundry room conveniently located on the bedroom level, and a rare attached 3.5-car garage. Multiple outdoor terraces enhance the sense of space and connection to the outdoors. Steps from the lakefront, parks, world-class shopping, dining, and the renowned Latin School of Chicago, this Gold Coast residence is more than a home, it's a lifestyle of elegance, wellness, and sophistication in the city's most iconic neighborhood.
Active
$4,295,000
1434 N Dearborn St, Chicago, IL 60610
5beds
6,815sqft
Single Family Residence
Built in 1888
3,725 Square Feet Lot
$4,016,800 Zestimate®
$630/sqft
$-- HOA
What's special
Subtle natural scandinavian designModern fireplace with storageSoaring ceilingsPrivate elevatorThree spacious bedroomsElegant architectural detailLimestone residence
- 41 days |
- 2,018 |
- 94 |
Zillow last checked:
Listing updated:
Listed by:
Carrie McCormick 312-961-4612,
@properties Christie's International Real Estate
Source: MRED as distributed by MLS GRID,MLS#: 12657833
Loading...
Facts & features
Interior
Bedrooms & bathrooms
- Bedrooms: 5
- Bathrooms: 7
- Full bathrooms: 5
- 1/2 bathrooms: 2
Rooms
- Room types: Bedroom 5, Walk In Closet, Den, Deck, Heated Sun Room, Terrace, Recreation Room
Primary bedroom
- Features: Flooring (Carpet), Bathroom (Full)
- Level: Third
- Area: 420 Square Feet
- Dimensions: 21X20
Bedroom 2
- Features: Flooring (Carpet)
- Level: Second
- Area: 325 Square Feet
- Dimensions: 13X25
Bedroom 3
- Features: Flooring (Carpet)
- Level: Second
- Area: 210 Square Feet
- Dimensions: 14X15
Bedroom 4
- Features: Flooring (Carpet)
- Level: Second
- Area: 165 Square Feet
- Dimensions: 11X15
Bedroom 5
- Features: Flooring (Carpet)
- Level: Lower
- Area: 306 Square Feet
- Dimensions: 17X18
Deck
- Features: Flooring (Hardwood)
- Level: Third
- Area: 294 Square Feet
- Dimensions: 21X14
Den
- Features: Flooring (Hardwood)
- Level: Main
- Area: 210 Square Feet
- Dimensions: 14X15
Dining room
- Features: Flooring (Stone)
- Level: Main
- Area: 324 Square Feet
- Dimensions: 18X18
Family room
- Features: Flooring (Carpet)
- Level: Second
- Area: 325 Square Feet
- Dimensions: 13X25
Other
- Features: Flooring (Travertine)
- Level: Third
- Area: 144 Square Feet
- Dimensions: 12X12
Kitchen
- Features: Kitchen (Eating Area-Breakfast Bar, Eating Area-Table Space, Island, Pantry-Closet, Granite Counters), Flooring (Hardwood)
- Level: Main
- Area: 360 Square Feet
- Dimensions: 15X24
Laundry
- Features: Flooring (Stone)
- Level: Second
- Area: 240 Square Feet
- Dimensions: 12X20
Living room
- Features: Flooring (Stone)
- Level: Main
- Area: 378 Square Feet
- Dimensions: 14X27
Recreation room
- Features: Flooring (Carpet)
- Level: Lower
- Area: 616 Square Feet
- Dimensions: 22X28
Other
- Features: Flooring (Stone)
- Level: Main
- Area: 624 Square Feet
- Dimensions: 16X39
Walk in closet
- Features: Flooring (Carpet)
- Level: Third
- Area: 308 Square Feet
- Dimensions: 14X22
Heating
- Natural Gas, Steam, Radiant, Radiant Floor
Cooling
- Central Air, Zoned, Dual
Appliances
- Included: Double Oven, Range, Microwave, Dishwasher, Refrigerator, Freezer, Washer, Dryer, Disposal, Range Hood
- Laundry: Upper Level, In Unit, Multiple Locations
Features
- Sauna, Elevator, Walk-In Closet(s), Granite Counters, Separate Dining Room
- Flooring: Hardwood, Carpet
- Windows: Skylight(s)
- Basement: Partially Finished,Full,Daylight
- Number of fireplaces: 5
- Fireplace features: Gas Log, Family Room, Living Room, Master Bedroom, Den/Library, Kitchen
Interior area
- Total structure area: 0
- Total interior livable area: 6,815 sqft
Property
Parking
- Total spaces: 3
- Parking features: Off Alley, Heated Garage, Yes, Garage Owned, Attached, Garage
- Attached garage spaces: 3
Accessibility
- Accessibility features: No Disability Access
Features
- Stories: 3
- Patio & porch: Deck, Patio
Lot
- Size: 3,725 Square Feet
- Dimensions: 25 x 149
Details
- Parcel number: 17042090240000
- Special conditions: List Broker Must Accompany
Construction
Type & style
- Home type: SingleFamily
- Property subtype: Single Family Residence
Materials
- Limestone
Condition
- New construction: No
- Year built: 1888
Utilities & green energy
- Electric: 200+ Amp Service
- Sewer: Public Sewer
- Water: Lake Michigan
Community & HOA
Community
- Features: Park
HOA
- Services included: None
Location
- Region: Chicago
Financial & listing details
- Price per square foot: $630/sqft
- Tax assessed value: $4,301,870
- Annual tax amount: $80,372
- Date on market: 5/26/2026
- Ownership: Fee Simple
Estimated market value
$4,016,800
$3.82M - $4.22M
$7,939/mo
Price history
| Date | Event | Price |
|---|---|---|
| 5/26/2026 | Listed for sale | $4,295,000$630/sqft |
Source: | ||
| 5/20/2026 | Listing removed | $4,295,000$630/sqft |
Source: | ||
| 5/5/2026 | Contingent | $4,295,000$630/sqft |
Source: | ||
| 3/13/2026 | Price change | $4,295,000-4%$630/sqft |
Source: | ||
| 12/9/2025 | Listed for sale | $4,475,000+72.1%$657/sqft |
Source: | ||
| 7/6/2020 | Listing removed | $1,720 |
Source: Trudo Realty Report a problem | ||
| 7/1/2020 | Listed for rent | $1,720 |
Source: Trudo Realty Report a problem | ||
| 6/28/2012 | Sold | $2,600,000-13.3%$382/sqft |
Source: | ||
| 11/10/2011 | Price change | $3,000,000-13.7%$440/sqft |
Source: Coldwell Banker Residential Brokerage - Gold Coast #07831910 Report a problem | ||
| 6/18/2011 | Listed for sale | $3,475,000+2.4%$510/sqft |
Source: Coldwell Banker Residential Brokerage - Gold Coast #07831910 Report a problem | ||
| 10/9/2010 | Listing removed | $3,394,000$498/sqft |
Source: Baird & Warner - Gold Coast #07147356 Report a problem | ||
| 5/21/2010 | Price change | $3,394,000-14.9%$498/sqft |
Source: Baird & Warner - Gold Coast #07147356 Report a problem | ||
| 3/20/2009 | Listed for sale | $3,990,000$585/sqft |
Source: Baird & Warner - Gold Coast #07147356 Report a problem | ||
Public tax history
| Year | Property taxes | Tax assessment |
|---|---|---|
| 2024 | -- | $430,187 +7% |
| 2023 | $84,091 +2.6% | $401,870 |
| 2022 | $81,954 +2.3% | $401,870 |
| 2021 | $80,143 -1.8% | $401,870 +8.7% |
| 2020 | $81,652 +2% | $369,633 -8% |
| 2019 | $80,033 -7.2% | $401,776 -8.7% |
| 2018 | $86,240 +23.5% | $440,017 +34.3% |
| 2017 | $69,821 -12.3% | $327,718 -18.1% |
| 2016 | $79,615 +9.3% | $400,000 |
| 2015 | $72,818 +52.5% | $400,000 +53.8% |
| 2014 | $47,764 -9.6% | $260,002 -11.3% |
| 2013 | $52,828 -7% | $293,091 -8.1% |
| 2012 | $56,795 +30.5% | $318,996 +17% |
| 2011 | $43,519 -26% | $272,598 -25.6% |
| 2010 | $58,806 -0.4% | $366,234 -4.7% |
| 2009 | $59,022 +16.2% | $384,441 +6.5% |
| 2008 | $50,799 +1.7% | $360,838 |
| 2007 | $49,949 +0.5% | $360,838 |
| 2006 | $49,680 +77.1% | $360,838 +108% |
| 2005 | $28,053 +1.1% | $173,513 |
| 2004 | $27,752 +8.7% | $173,513 +6.3% |
| 2003 | $25,537 -1.5% | $163,209 +11.7% |
| 2002 | $25,923 +14.9% | $146,109 +5% |
| 2001 | $22,559 -11.2% | $139,204 +5.2% |
| 2000 | $25,415 +0.9% | $132,300 |
| 1999 | $25,188 | $132,300 |
Find assessor info on the county website
Monthly payment
Est. payment$--/mo
Payment breakdown
Explore the cost of this home by adjusting the details. Changes won't be saved.All calculations are estimates and provided by Zillow, Inc. for informational purposes only. Actual amounts may vary.
HOA fees may include property taxes on listings classified as Co-Ops. Contact the listing agent and/or owner for fee details.
Mortgage interest rates are dependent on a number of factors, including credit score, down payment, and repayment length. Interest rate data provided by Zillow Group Marketplace, Inc. as of 1/1/1970 from various mortgage lenders with which we have lead or other similar arrangements; the Estimated Payment is an average of those rates.
See how much you could borrow to make a competitive offer.
Climate risks
Neighborhood: Gold Coast
Nearby schools
GreatSchools rating
- 4/10Ogden Elementary SchoolGrades: PK-8Distance: 0.6 mi
- 7/10Lincoln Park High SchoolGrades: 9-12Distance: 1 mi
Schools provided by the listing agent
- Elementary: Ogden Elementary
- Middle: Ogden Elementary
- High: Lincoln Park High School
- District: 299
Source: MRED as distributed by MLS GRID. This data may not be complete. We recommend contacting the local school district to confirm school assignments for this home.
A local agent can set up tours, give advice and negotiate with sellers.
- Illinois
- Cook County
- Chicago
- 60610
- Gold Coast
- 1434 N Dearborn St